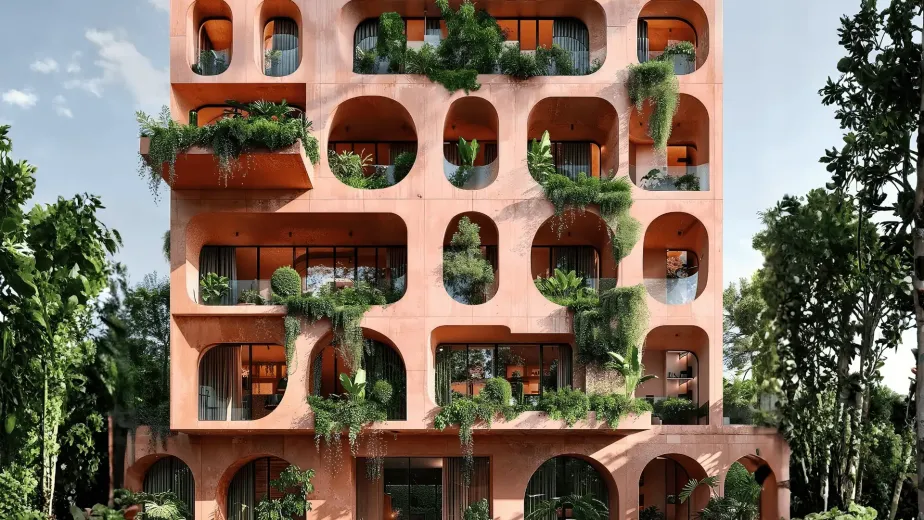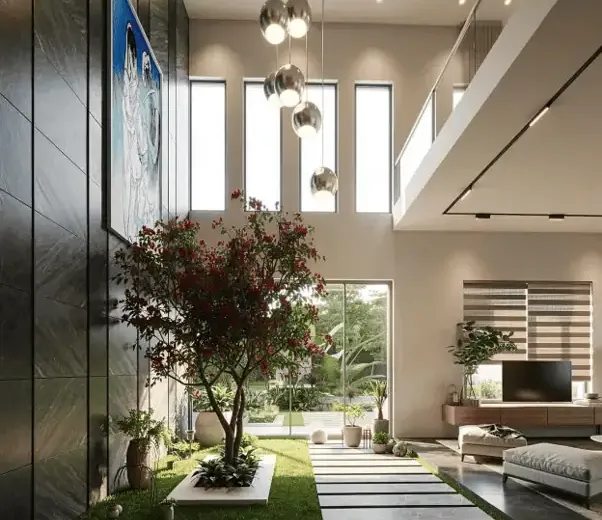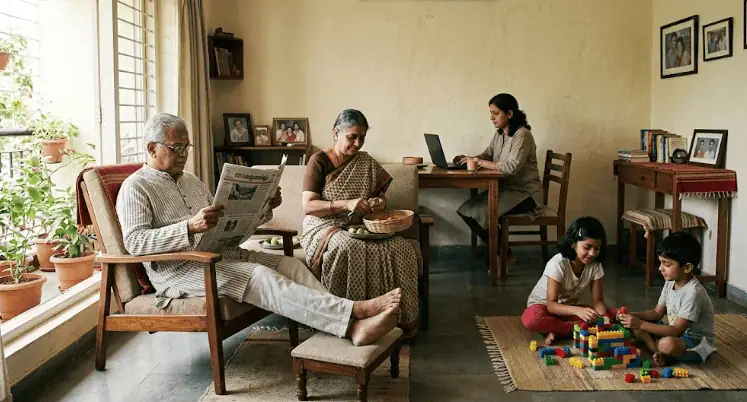
Multigenerational living remains an important consideration in Indian residential architecture. A single home may need to accommodate grandparents, parents, children, and sometimes extended family members while giving everyone sufficient privacy, comfort, and independence.
The challenge is not simply to build a larger house. The real challenge is to create a home where different generations can share everyday life without making the space feel crowded or restrictive.
For Indian families, this requires thoughtful planning around privacy, accessibility, flexible spaces, natural light, ventilation, circulation, acoustics, and shared family areas. A well-designed multigenerational home should encourage family interaction while allowing each generation to maintain its own routines.
India’s Census household datasets include information on households with members aged 60 years and above, making the needs of older residents an important consideration when planning homes for changing family structures.
What Is Multigenerational Living?
Multigenerational living describes a household in which two or more generations live together in the same residence. In an Indian context, this can include grandparents living with their adult children and grandchildren.
While living together can make it easier for families to share responsibilities and maintain close relationships, it can also create architectural challenges. Grandparents may prefer quieter spaces, children need areas for studying and playing, and working adults may require dedicated spaces for remote work or concentration.
At the same time, the family may want a comfortable living room, dining area, kitchen, courtyard, or outdoor space where everyone can spend time together.
This means multigenerational home design needs to balance several requirements:
- Connection without constant interaction
- Privacy without isolation
- Shared facilities without congestion
- Accessibility without making the home feel institutional
- Flexibility without compromising comfort
- Family interaction without sacrificing personal space
The objective is to create a home that works for the family today while remaining adaptable as household needs change.
1. Create Private Zones Within a Connected Home
One of the most effective architectural solutions for multigenerational families is clear zoning.
Instead of treating the entire house as one continuous shared environment, architects can divide it into public, semi-private, and private areas according to how the spaces are used.
Depending on the size of the residence, the plan could include:
- A shared living and dining area
- A quieter bedroom zone for grandparents
- A private bedroom zone for parents
- Children’s bedrooms and study areas
- A home-office or work zone
- Semi-private outdoor spaces
- Utility and service areas
The objective is not to completely separate family members. Instead, the layout should create graduated privacy.
For example, a grandparent’s bedroom can be positioned near the main living areas for convenient access while remaining away from high-traffic or noisy zones. Children’s rooms can be connected to study or recreational spaces, while adult bedrooms can occupy a quieter part of the house.
This approach allows different generations to remain connected without requiring everyone to share the same spaces throughout the day.
2. Design Shared Spaces Around Family Interaction
Living rooms, dining areas, kitchens, courtyards, terraces, and family lounges can become the social heart of a multigenerational home.
However, a shared space does not necessarily need to be a large, single-purpose room. Flexible planning can allow one area to serve different functions throughout the day.
For example, a dining table can support family meals in the evening but also become a homework or work area during the day. A family lounge can provide space for children while keeping them visually connected to other household members.
Indian homes are also adapting to changing patterns of work, family life, and everyday activities. This has made the changing ways Indian families use their homes an important consideration in residential planning. For multigenerational households, this flexibility becomes even more valuable because the same home may need to support different generations and changing requirements over time.
The goal is to create shared areas that encourage interaction without making every part of the house communal.
3. Give Older Family Members Convenient and Safe Access
Age-friendly design should be considered during the initial planning stage rather than treated as an addition later.
The National Building Code of India 2016 includes provisions related to accessibility for persons with disabilities and elderly people. It also addresses areas such as fire and life safety, structural safety, building services, and other aspects of building design.
For a private residence, practical design considerations may include:
- Minimising unnecessary level changes
- Providing comfortable circulation routes
- Locating an elderly family member’s bedroom on the ground floor where appropriate
- Providing an accessible bathroom nearby
- Planning suitable handrails where needed
- Selecting appropriate bathroom flooring
- Providing adequate lighting along circulation routes
- Designing stairs with comfortable proportions
- Allowing for potential future lift installation where appropriate
The Government of India’s guidance on barrier-free built environments also provides recommendations relevant to accessibility and the needs of elderly people.
The broader principle is future-ready residential design. A family may not need extensive accessibility provisions when a house is first constructed, but planning for changing mobility requirements can make future adaptations easier.
4. Consider a Ground-Floor Suite for Elderly Family Members
A dedicated ground-floor bedroom can be one of the most practical solutions for a multigenerational home.
Where the site and floor plan allow, the space could include:
- A bedroom
- An attached bathroom
- A small sitting area
- Convenient access to an outdoor space
- Easy connection to shared living areas
Keeping the bedroom on the ground floor can reduce the need for frequent stair use and make everyday movement more convenient.
It can also make the home more adaptable. If the room is no longer required as an elderly family member’s bedroom in the future, it could become a guest suite, study, home office, or another bedroom.
This is the advantage of designing for multiple life stages rather than one fixed household structure.
5. Use Flexible Rooms Instead of Over-Specialised Spaces
Family requirements can change considerably over the lifetime of a home.
Children grow up. Parents may begin working from home. Older family members may eventually require additional support. Adult children may return home temporarily. A guest bedroom may later become a study or office.
For this reason, residential architecture can benefit from rooms that have more than one potential function.
A flexible room might transition from:
Guest room → Study → Home office → Bedroom
Movable furniture, sliding partitions, built-in storage, and appropriately planned electrical points can make these transitions easier.
The underlying principle is straightforward: design rooms for changing uses, not only for today’s requirements.
This can be particularly valuable in urban homes where increasing the total floor area may not always be practical.
6. Plan Kitchens and Dining Areas for Different Routines
The kitchen is often one of the busiest areas in an Indian household.
Different generations may have different cooking schedules, food preferences, and daily routines. A well-planned kitchen can reduce unnecessary conflicts by improving circulation and organising preparation, cooking, storage, and dining functions.
Depending on the home’s size and requirements, architects may consider:
- An efficiently organised main kitchen
- A separate preparation or utility area where appropriate
- Adequate storage
- Clear circulation around work zones
- Convenient access to the dining area
- Good ventilation
- Sufficient natural light
The dining area should also accommodate both everyday meals and larger family gatherings without making circulation difficult.
The objective is not to create an oversized kitchen simply because several generations live together. Instead, the focus should be on efficient workflow and comfortable use by multiple household members.
7. Prioritise Natural Light and Effective Ventilation
Environmental comfort becomes especially important when several generations spend significant amounts of time at home.
Natural light can make interiors feel more open and improve daytime usability, while effective ventilation contributes to a healthier and more comfortable indoor environment.
The National Building Code addresses natural lighting and ventilation as well as mechanical ventilation, air conditioning, acoustics, plumbing, and other building services.
Depending on the site and climate, residential design strategies may include:
- Well-positioned windows
- Courtyards
- Internal light wells where appropriate
- Shaded openings
- Cross-ventilation
- Covered outdoor spaces
- Climate-responsive orientation
- Landscape buffers
These strategies should be adapted to the local climate rather than applied as a universal formula.
For example, a home in Jaipur may require different responses to heat and solar exposure from a residence in Bengaluru, Kochi, Delhi, or Hyderabad.
8. Create Small Retreats Within Shared Areas
Multigenerational living does not mean every family member wants to spend all their time together.
A successful home should also provide smaller spaces where residents can read, work, study, relax, or simply have some quiet time.
These spaces do not necessarily need to be separate rooms.
A window seat, reading corner, balcony, private terrace, study nook, or semi-enclosed courtyard can provide a sense of personal retreat without requiring significant additional floor area.
This approach is especially useful in urban residences where space is limited.
The architectural objective is to provide choice: residents should be able to participate in family life when they want to and step away when they need quiet.
9. Think About Acoustics
Noise can become a significant source of discomfort when several generations follow different schedules.
Children may be active in the evening while grandparents prefer quieter surroundings. One family member may be attending a video meeting while another is watching television.
Architectural zoning can help reduce these conflicts.
Bedrooms can be positioned away from entertainment areas and high-traffic circulation routes. Home offices can benefit from greater acoustic separation. Doors, partitions, furniture placement, and suitable construction assemblies can also contribute to better sound control.
The objective is not to eliminate all household noise. Instead, good planning should prevent everyday activities from unnecessarily disturbing other residents.
10. Design for Future Adaptability
A multigenerational home should be viewed as a long-term living environment rather than a fixed floor plan.
Before finalising the design, families can consider questions such as:
- What happens if an older resident develops reduced mobility?
- Could a bedroom become a home office?
- Can a room accommodate a future caregiver if required?
- Can additional electrical or technology infrastructure be added later?
- Could part of the house become more independent if family circumstances change?
- Will circulation remain comfortable as residents age?
Adaptability can be incorporated through structural planning, plumbing locations, electrical points, room proportions, circulation, and access.
This approach can help a home remain useful even as the household changes over the years.
Multigenerational Living Is About Balance, Not Just Space
The most successful multigenerational homes are not necessarily the largest ones.
They are homes where architecture allows different people to live together comfortably while maintaining an appropriate level of independence.
A well-planned residence can create a strong family centre while still providing private bedrooms, quiet corners, flexible rooms, accessible circulation, and outdoor connections.
This balance is particularly relevant to Indian residential architecture because household routines, cultural practices, climate, family structures, and changing lifestyles can all influence how a home needs to function.
The future of residential design is therefore not simply about adding more rooms. It is about creating homes that can respond intelligently to changing family structures and different stages of life.
Key Design Principles for Indian Multigenerational Homes
If you are planning a multigenerational residence, consider these principles:
- Create clear public, semi-private, and private zones.
- Provide convenient access to bedrooms and bathrooms for older residents.
- Use flexible rooms that can change function over time.
- Make shared spaces comfortable without eliminating privacy.
- Plan for natural light and climate-responsive ventilation.
- Consider acoustic separation between different activity zones.
- Design kitchens and dining areas for multiple users.
- Include smaller retreat spaces for quiet time.
- Consider future accessibility requirements.
- Design around changing family needs rather than today’s household alone.
Frequently Asked Questions
1. What is the best house layout for a multigenerational Indian family?
There is no single layout that works for every family. A successful plan generally separates public, semi-private, and private zones while keeping important shared areas accessible. A ground-floor bedroom for older family members, flexible rooms, and a central family space can be effective solutions.
2. How can a multigenerational home provide privacy?
Privacy can be created through zoning, separate bedroom clusters, acoustic separation, semi-private circulation, private balconies or courtyards, and flexible partitions. The aim is to allow family members to remain connected while giving them control over their personal space.
3. Should elderly parents have a ground-floor bedroom?
A ground-floor bedroom can be a practical option because it reduces reliance on stairs and can provide easier access to common areas and bathrooms. The appropriate arrangement depends on the family’s needs, site conditions, accessibility requirements, and overall architectural plan.
4. How can a small house accommodate multiple generations?
Smaller homes can use flexible rooms, multifunctional furniture, efficient storage, sliding or movable partitions, vertical planning, and carefully designed shared spaces. The focus should be on making each area useful for multiple purposes rather than simply adding more rooms.
5. Why is accessibility important in multigenerational home design?
Accessibility can help residents with changing mobility needs use the home more safely and independently. Considering accessibility during the initial design stage can also make future modifications easier and less disruptive.
Conclusion
Designing for multigenerational living requires more than adding bedrooms to a conventional house plan. It requires careful consideration of how different generations move, interact, work, rest, and adapt within the same environment.
For Indian families, an effective home can combine shared experiences with personal independence. Thoughtful zoning, flexible rooms, accessible circulation, comfortable shared spaces, natural light, effective ventilation, acoustic planning, and future-ready infrastructure can create a residence that remains functional as the family changes.
A multigenerational home should ultimately support both togetherness and independence. When these two needs are balanced from the beginning, architecture can make shared family living more comfortable, practical, and adaptable for years to come.
Planning a home for multiple generations? Connect with ArchiWing Studio to create a residential design that balances family connection, privacy, comfort, accessibility, and future flexibility.