Skip to contentSkip to sidebarSkip to footer
Archi Wing Studio
Menu Close
  • Home
  • Our Story
  • Dimensions
    • Archi Wing Urban
    • Archi Wing Hospita
    • Archi Wing Private
    • Archi Wing Zivalogy
    • Archi Wing District
    • Archi Wing Learning
  • Services
    • Architecture
    • Interior Design
    • Design Build
    • Engineering Services
  • Projects
    • Deep Dive
    • Projects Showcase
  • Thoughts
    • Blog
    • Videos
  • People
    • Careers
Close
  • Home
  • Our Story
  • Dimensions
    • Archi Wing Urban
    • Archi Wing Hospita
    • Archi Wing Private
    • Archi Wing Zivalogy
    • Archi Wing District
    • Archi Wing Learning
  • Services
    • Architecture
    • Interior Design
    • Design Build
    • Engineering Services
  • Projects
    • Deep Dive
    • Projects Showcase
  • Thoughts
    • Blog
    • Videos
  • People
    • Careers
esc
Archi Wing Studio
esc
  • Home
  • Our Story
  • Dimensions
    • Archi Wing Urban
    • Archi Wing Hospita
    • Archi Wing Private
    • Archi Wing Zivalogy
    • Archi Wing District
    • Archi Wing Learning
  • Services
    • Architecture
    • Interior Design
    • Design Build
    • Engineering Services
  • Projects
    • Deep Dive
    • Projects Showcase
  • Thoughts
    • Blog
    • Videos
  • People
    • Careers

Archi Wing Studio

Archi Wing Studio

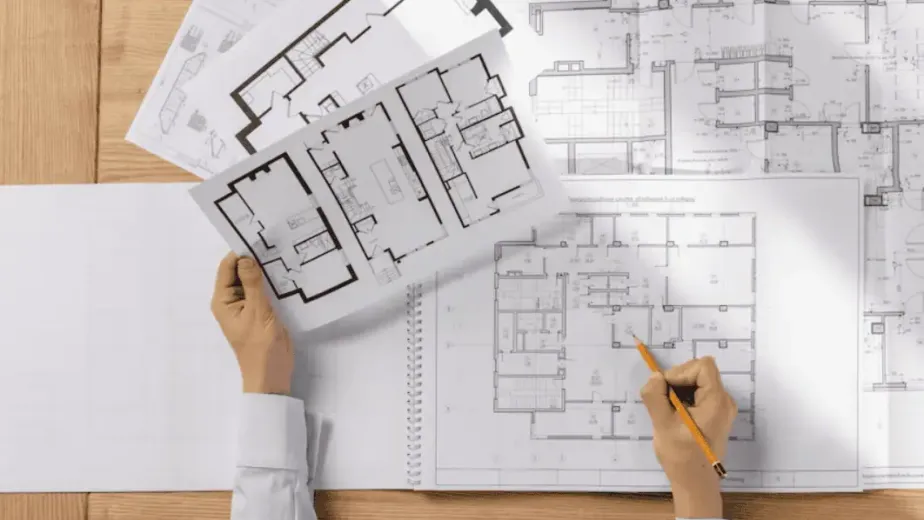
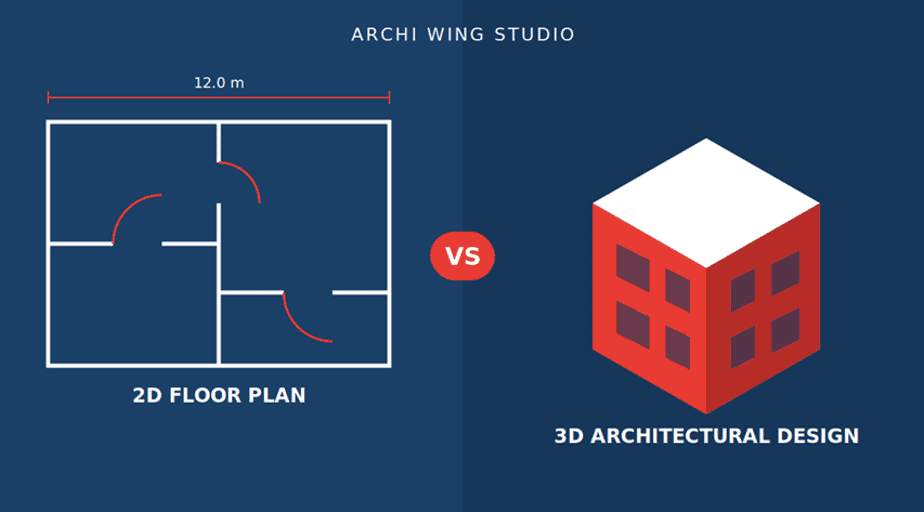
What Is the Difference Between a 2D Floor Plan and a 3D Architectural Design?

17 hours ago0Comments
The 2D floor plan vs 3D architectural design question comes up in almost every first meeting with an architect, and the short answer is simple.…
Archi Wing Studio

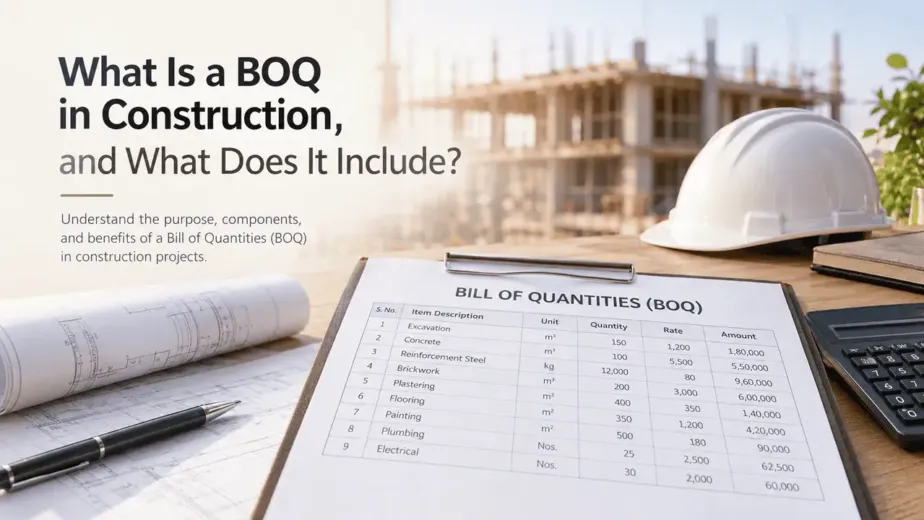
What Is a BOQ in Construction, and What Does It Include?

October 27, 20260Comments
A construction project involves several costs, including materials, labour, equipment, transportation, and finishing work. Without a clear breakdown of these expenses, estimating the total construction…
GHMC-and-HMDA
Archi Wing Studio

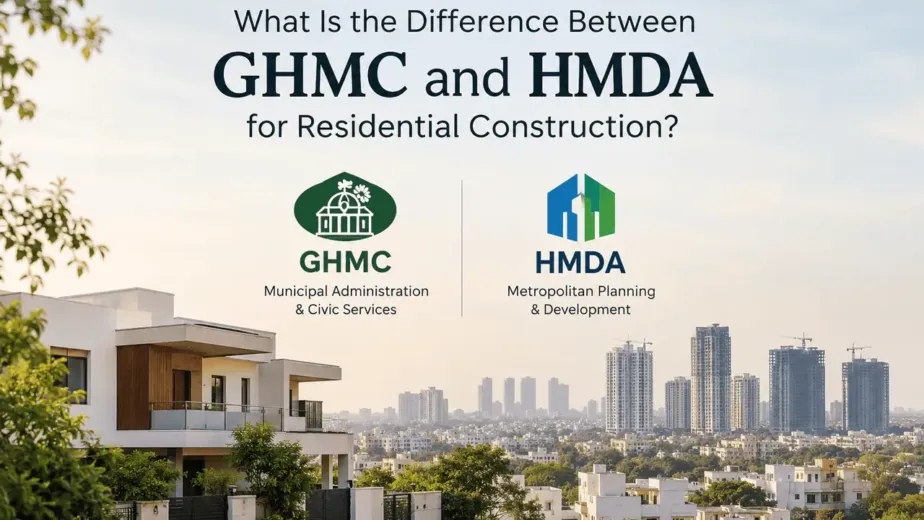
What Is the Difference Between GHMC and HMDA for Residential Construction?

October 27, 20260Comments
If you are planning to build a house in Hyderabad, understanding the difference between GHMC and HMDA is an important first step. Both authorities play…
Building Elevation Drawing
Archi Wing Studio

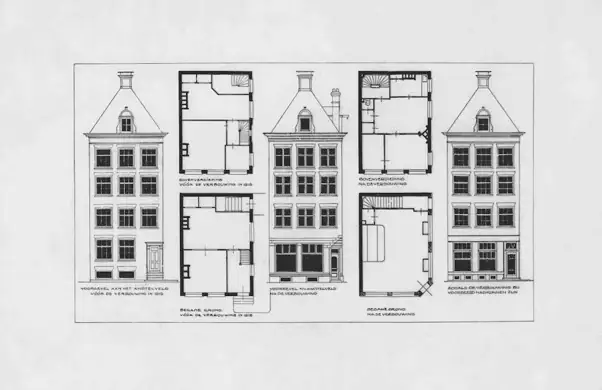
What Is a Building Elevation Drawing and How Do You Read It?

October 23, 20260Comments
A building elevation drawing helps you understand how a building will look from the outside before construction begins. It shows the exterior appearance of a…
Archi Wing Studio

Which Architectural Drawings Are Required Before Starting House Construction?

October 15, 20260Comments
Starting a house construction project involves more than choosing a floor plan, selecting materials or deciding how each room should look. Before work begins on-site,…
Archi Wing Studio

What Documents Should You Prepare Before Starting a House Construction Project in Hyderabad?

October 15, 20260Comments
Building a house in Hyderabad involves more than choosing a floor plan, selecting materials and hiring a contractor. Before house construction begins, homeowners need to…
Posts pagination

Page 1Page 2Page 3…Page 5>
Search
Categories
  • Agency Life
  • Creative Process
  • Design Inspiration
  • Industry Insights
  • Project Highlights
Recent Posts
What Is the Difference Between a 2D Floor Plan and a 3D Architectural Design?
Archi Wing Studio
What Is the Difference Between a 2D Floor Plan and a 3D Architectural Design?
November 3, 2026
What Is a BOQ in Construction, and What Does It Include?
Archi Wing Studio
What Is a BOQ in Construction, and What Does It Include?
October 27, 2026

Contact Detail

  • 2nd Floor, Ravisankar Arcade, Behind Care Hospital Line, Jayabheri Pine Valley, Gachibowli, Hyderabad, Telangana 500032.
  • +91 98858 23482
  • +91 96526 25321
  • projects@archiwingstudio.com

Useful links

  • Home
  • Our Story
  • Services
  • Projects
  • People

Our studio is a multidisciplinary architecture and interior design practice focused on creativity and thoughtful problem-solving. We combine innovation with practicality to craft spaces that are functional, buildable, and visually compelling—creating environments that respond to the needs of people who inhabit them.

Linkedin

© archiwingstudio 2026. Designed by DeZero Stories

© archiwingstudio 2026.
Designed by DeZero Stories