Skip to contentSkip to sidebarSkip to footer
Archi Wing Studio
Menu Close
  • Home
  • Our Story
  • Dimensions
    • Archi Wing Urban
    • Archi Wing Hospita
    • Archi Wing Private
    • Archi Wing Zivalogy
    • Archi Wing District
    • Archi Wing Learning
  • Services
    • Architecture
    • Interior Design
    • Design Build
    • Engineering Services
  • Projects
    • Deep Dive
    • Projects Showcase
  • Thoughts
    • Blog
    • Videos
  • People
    • Careers
Close
  • Home
  • Our Story
  • Dimensions
    • Archi Wing Urban
    • Archi Wing Hospita
    • Archi Wing Private
    • Archi Wing Zivalogy
    • Archi Wing District
    • Archi Wing Learning
  • Services
    • Architecture
    • Interior Design
    • Design Build
    • Engineering Services
  • Projects
    • Deep Dive
    • Projects Showcase
  • Thoughts
    • Blog
    • Videos
  • People
    • Careers
Linkedin
Get in Touch
Archi Wing Studio
  • Home
  • Our Story
  • Dimensions
    • Archi Wing Urban
    • Archi Wing Hospita
    • Archi Wing Private
    • Archi Wing Zivalogy
    • Archi Wing District
    • Archi Wing Learning
  • Services
    • Architecture
    • Interior Design
    • Design Build
    • Engineering Services
  • Projects
    • Deep Dive
    • Projects Showcase
  • Thoughts
    • Blog
    • Videos
  • People
    • Careers
Archi Wing Studio

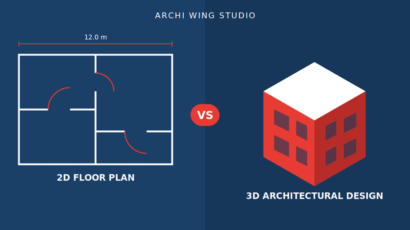
What Is the Difference Between a 2D Floor Plan and a 3D Architectural Design?

16 hours ago0Comments
The 2D floor plan vs 3D architectural design question comes up in almost…
Archi Wing Studio

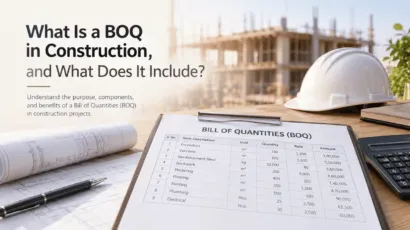
What Is a BOQ in Construction, and What Does It Include?

October 27, 20260Comments
A construction project involves several costs, including materials, labour, equipment, transportation, and finishing…
GHMC-and-HMDA
Archi Wing Studio

What Is the Difference Between GHMC and HMDA for Residential Construction?

October 27, 20260Comments
If you are planning to build a house in Hyderabad, understanding the difference…
Building Elevation Drawing
Archi Wing Studio

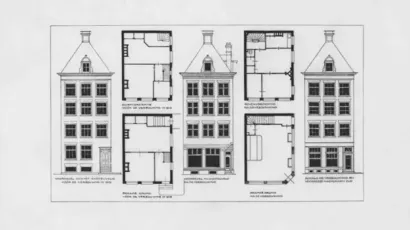
What Is a Building Elevation Drawing and How Do You Read It?

October 23, 20260Comments
A building elevation drawing helps you understand how a building will look from…
Archi Wing Studio

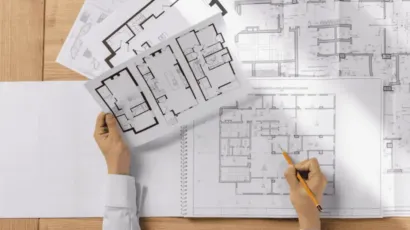
Which Architectural Drawings Are Required Before Starting House Construction?

October 15, 20260Comments
Starting a house construction project involves more than choosing a floor plan, selecting…
Archi Wing Studio

What Documents Should You Prepare Before Starting a House Construction Project in Hyderabad?

October 15, 20260Comments
Building a house in Hyderabad involves more than choosing a floor plan, selecting…

Posts pagination

Page 1Page 2Page 3…Page 5>
Search
Categories
  • Agency Life
  • Creative Process
  • Design Inspiration
  • Industry Insights
  • Project Highlights
Recent Posts
What Is the Difference Between a 2D Floor Plan and a 3D Architectural Design?
Archi Wing Studio
What Is the Difference Between a 2D Floor Plan and a 3D Architectural Design?
November 3, 2026
What Is a BOQ in Construction, and What Does It Include?
Archi Wing Studio
What Is a BOQ in Construction, and What Does It Include?
October 27, 2026

Contact Detail

  • 2nd Floor, Ravisankar Arcade, Behind Care Hospital Line, Jayabheri Pine Valley, Gachibowli, Hyderabad, Telangana 500032.
  • +91 98858 23482
  • +91 96526 25321
  • projects@archiwingstudio.com

Useful links

  • Home
  • Our Story
  • Services
  • Projects
  • People

Our studio is a multidisciplinary architecture and interior design practice focused on creativity and thoughtful problem-solving. We combine innovation with practicality to craft spaces that are functional, buildable, and visually compelling—creating environments that respond to the needs of people who inhabit them.

Linkedin

© archiwingstudio 2026. Designed by DeZero Stories

© archiwingstudio 2026.
Designed by DeZero Stories