Designing a home in Hyderabad requires more than creating an attractive façade or selecting a contemporary interior style. The city’s hot weather, strong solar exposure, seasonal rainfall, growing urban density, and changing lifestyle requirements all influence how a home should be planned.
The best residential architecture in Hyderabad combines climate-responsive design, functional planning, natural light, ventilation, privacy, and energy efficiency with a design language that reflects the homeowner’s preferences.
For this reason, architectural features that work particularly well in Hyderabad are those that help control heat gain, encourage comfortable airflow, provide shade, manage rainwater, and make better use of the available site.
1. Climate-Responsive Orientation
One of the most important architectural decisions is the orientation of the house.
The direction in which rooms, windows, balconies, courtyards, and service areas are positioned can influence the amount of sunlight and heat entering the building. In warm climates, thoughtful orientation can help reduce unwanted solar heat gain while improving daylight and ventilation.
For a Hyderabad home, architects should study the site’s orientation, surrounding buildings, road access, prevailing conditions, and solar exposure before finalising the floor plan.
Instead of simply following a standard layout, the design should determine where larger openings, shaded outdoor spaces, bedrooms, living areas, and service spaces can perform best.
The Bureau of Energy Efficiency’s residential guidance also highlights orientation, shading, natural ventilation, daylighting, and building-envelope performance as important considerations for climate-responsive residential design.
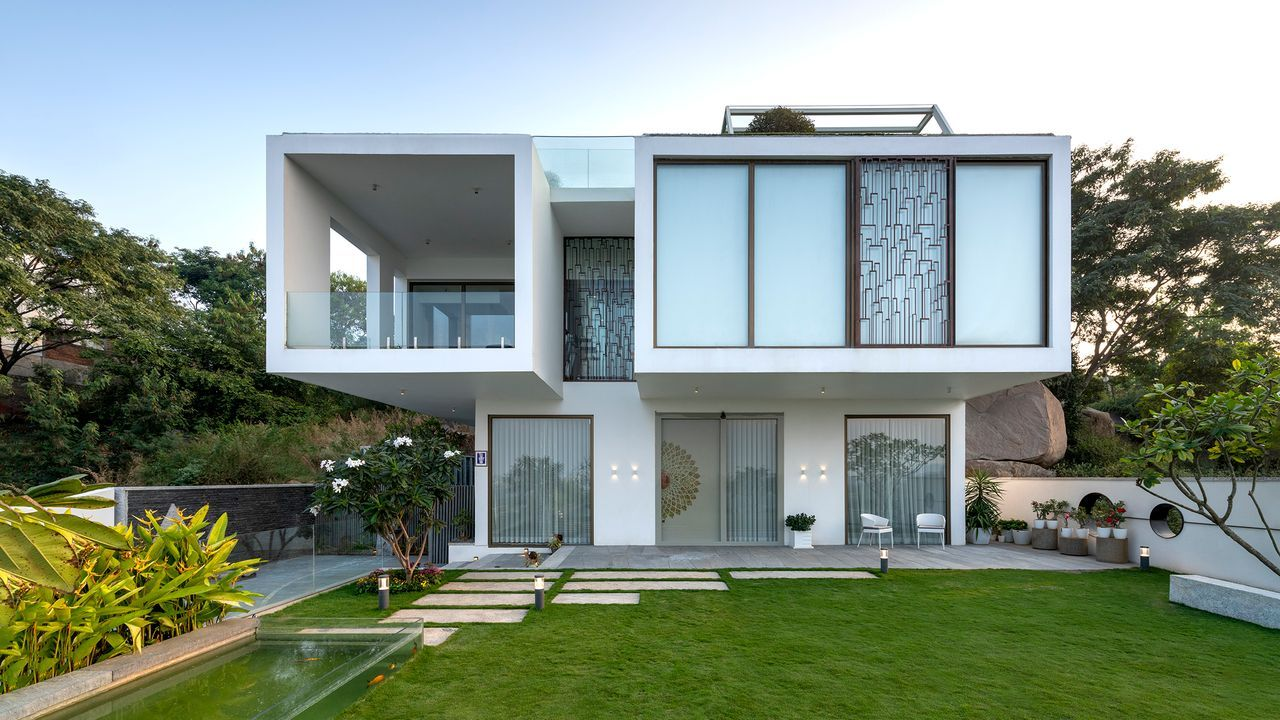
2. Deep Sun-Shading Elements
Large glass windows can create a modern architectural appearance, but unrestricted glazing can also increase heat entering a home.
This makes sun shading an important feature for homes in Hyderabad.
Architectural elements such as:
- Deep overhangs
- Horizontal projections
- Vertical fins
- Recessed windows
- Shaded balconies
- Pergolas
- Screen walls
- External louvers
can help control direct solar exposure while maintaining daylight.
Shading should not be treated as an afterthought added to the façade. It should be integrated into the architecture from the beginning so that the building remains visually cohesive and performs better.
The appropriate shading strategy also depends on the orientation of each opening. A good architect therefore studies the sun’s movement rather than applying the same shading detail to every side of the house.
3. Well-Planned Natural Ventilation
Natural ventilation can make residential spaces feel more comfortable and reduce dependence on mechanical cooling when outdoor conditions are suitable.
A home can be designed with openings positioned to encourage air movement between different spaces. Opposite or strategically positioned windows, ventilated corridors, courtyards, staircases, and semi-open areas can all contribute to airflow.
However, ventilation should be planned rather than assumed.
The size and position of openings, internal room arrangement, neighbouring buildings, privacy requirements, and local wind conditions all need to be considered.
This is particularly important in urban Hyderabad, where neighbouring houses and closely developed plots can restrict airflow.
4. Courtyards and Semi-Open Spaces
Courtyards remain highly relevant to contemporary Indian residential architecture because they can create a transition between indoor and outdoor environments.
A courtyard can bring daylight into the centre of the home, provide an additional visual connection to greenery, and create a private outdoor area without requiring a large front or rear garden.
For larger residences, a courtyard can also help organise the floor plan around a central open space.
Smaller homes can achieve a similar effect through:
- Internal gardens
- Light wells
- Double-height spaces
- Small terraces
- Green balconies
- Semi-open verandahs
The key is to make the open space functional rather than simply decorative.
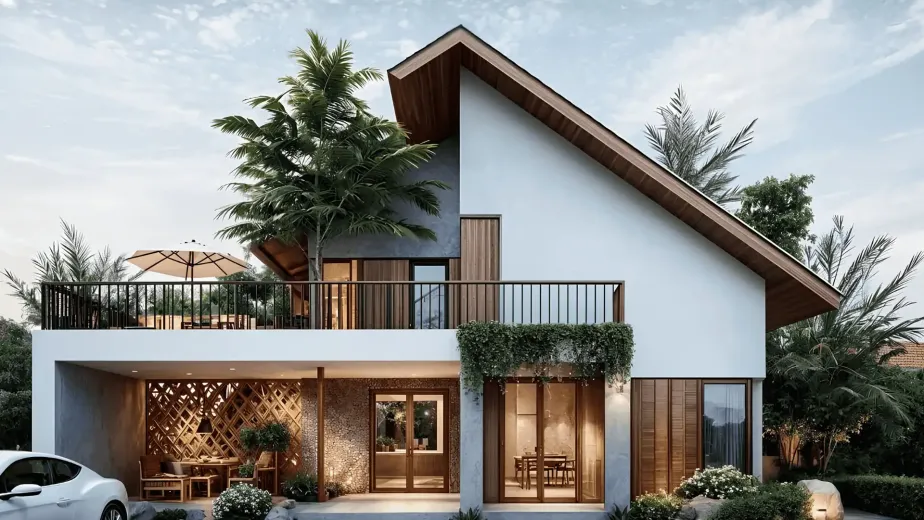
5. Shaded Balconies and Terraces
Balconies and terraces are popular features in Hyderabad homes, but their design needs careful consideration.
An exposed terrace can receive significant solar radiation during the day, while a shaded balcony can become a more usable extension of the living area.
Covered balconies, pergolas, screens, planter edges, and appropriately designed overhangs can provide shade while maintaining outdoor connectivity.
For larger houses, terraces can also be designed as:
- Outdoor seating areas
- Landscaped spaces
- Family gathering zones
- Kitchen gardens
- Meditation areas
- Evening recreation spaces
This approach turns the terrace from unused built-up area into a functional part of the home’s lifestyle.
6. High-Performance Building Envelope
The building envelope — including external walls, roof, windows, doors, and other elements separating the interior from the outdoors — has a major influence on indoor comfort.
For Hyderabad residences, the objective should be to limit unnecessary heat gain while maintaining adequate daylight and ventilation.
Depending on the project, architects may consider appropriate wall assemblies, roof insulation, efficient glazing, shading devices, airtight detailing where appropriate, and reflective or thermally suitable roof finishes.
Material selection should therefore be based on more than appearance or current trends.
The right combination of construction system, insulation, glazing, shading, and orientation can create a home that performs better throughout the year.
7. Cool and Functional Roof Design
The roof is one of the building elements most exposed to the sun.
A thoughtfully designed roof can therefore contribute significantly to thermal performance.
Depending on the architectural concept and project requirements, homeowners can consider features such as:
- Insulated roof assemblies
- Appropriate waterproofing
- Reflective roof finishes
- Shaded terrace areas
- Pergolas
- Rooftop landscaping where suitable
- Solar panels
- Proper rainwater drainage
Roof design should also account for Hyderabad’s seasonal rainfall. Waterproofing, drainage slopes, rainwater outlets, and maintenance access need to be incorporated during planning rather than addressed only after construction.
8. Strategic Window Design
Windows should provide daylight, views, ventilation, and connection with the outdoors without creating unnecessary heat gain or compromising privacy.
Instead of simply increasing window size, architects should consider where the windows are located, how they are shaded, what direction they face, and how they relate to internal spaces.
For example, a bedroom may benefit from controlled morning light, while a living area may be planned around a shaded garden-facing opening.
In dense neighbourhoods, window placement also becomes important for privacy. Screens, fins, landscape buffers, and recessed openings can allow daylight and ventilation while reducing direct views between neighbouring properties.
9. Greenery as an Architectural Feature
Landscape should not be treated as something separate from architecture.
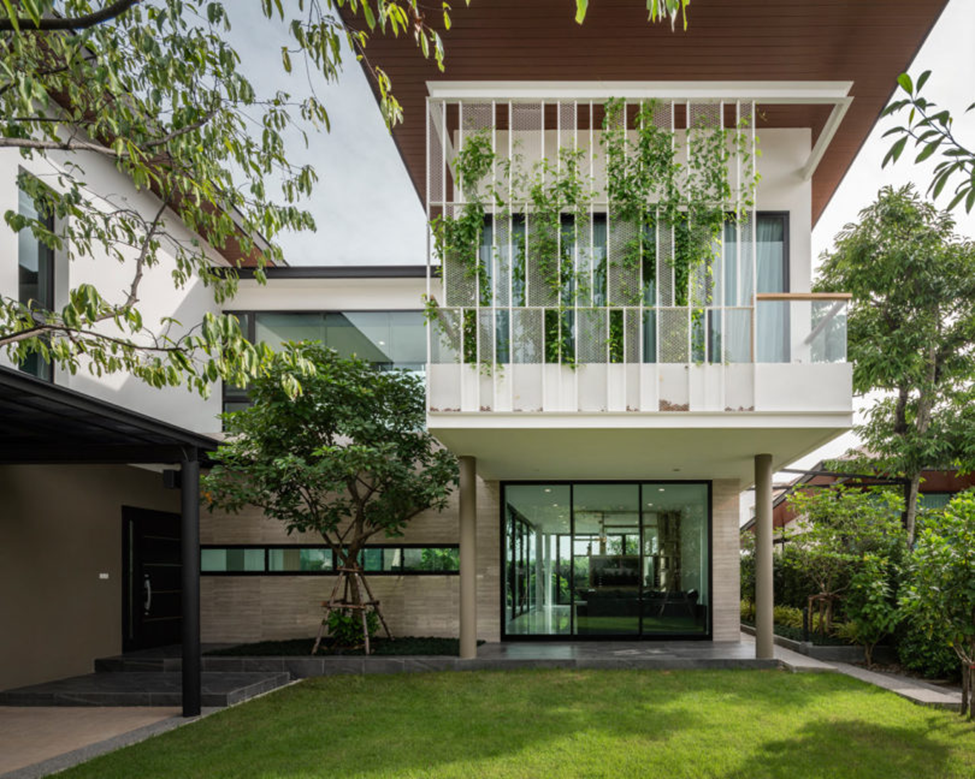
Trees, planting beds, vertical greenery, shaded gardens, and planter boxes can contribute to the overall microclimate around a residence while making the spaces more pleasant.
Strategically positioned vegetation can also provide shade to outdoor areas and help soften hard building surfaces.
For urban homes with limited land, even small planting zones can strengthen the relationship between architecture and nature.
10. Rainwater Management and Water-Conscious Planning
Hyderabad experiences seasonal rainfall, making water management an important part of responsible residential planning.
A well-designed home should consider roof drainage, rainwater collection, surface runoff, recharge opportunities, and landscape drainage according to the site’s conditions and applicable local requirements.
Rainwater management can be integrated into the architectural design instead of being treated as a purely engineering concern.
For example, roof drainage can be planned alongside terrace layouts, landscape areas, paved surfaces, and collection systems from the beginning.
11. Flexible Spaces for Modern Hyderabad Homes
Residential requirements are changing. A home may need to accommodate remote working, elderly family members, children’s study areas, entertainment, exercise, or occasional guests.
Flexible planning can make a house more adaptable over time.
A multipurpose room, movable partition, home office, convertible guest room, or open family area can provide greater functionality without continuously increasing the built-up area.
This is particularly valuable on urban plots where space needs to be used efficiently.
12. Contemporary Design with Local Climate Intelligence
Modern Hyderabad homes do not have to choose between contemporary aesthetics and climate-responsive architecture.
Clean lines, large openings, minimalist façades, exposed materials, concrete forms, glass, stone, wood-look finishes, and contemporary landscaping can all be incorporated — provided the design responds to the site’s environmental conditions.
The most successful homes are often those where performance and aesthetics support each other.
For homeowners considering climate-responsive strategies in greater detail, ArchiWing Studio’s guide on hot-climate home design in India provides additional context on designing homes for warmer conditions.
How Should You Choose Architectural Features for Your Hyderabad Home?
There is no single architectural formula that works for every property in Hyderabad.
A compact urban plot may require a different strategy from a large independent residence. Similarly, a west-facing plot, corner site, narrow site, or property surrounded by neighbouring buildings can require completely different decisions.
The best approach is to evaluate:
- Plot orientation and dimensions
- Solar exposure
- Surrounding buildings
- Road and access conditions
- Natural ventilation opportunities
- Privacy requirements
- Landscape potential
- Rainwater drainage
- Energy performance
- Current and future lifestyle requirements
This is where professional architectural planning becomes valuable. The objective is not simply to add more features, but to select the right features for the specific site and people who will use the home.
For larger residential developments and apartment projects, the planning considerations become even more complex, which is why developers may work with specialised high-rise residential architects Hyderabad projects require for aspects such as massing, façade performance, circulation, amenities, and environmental response.
Frequently Asked Questions
- What architectural features are best for homes in Hyderabad?
Climate-responsive orientation, external shading, natural ventilation, courtyards, shaded balconies, efficient building envelopes, appropriate window placement, greenery, and effective rainwater management are some of the most useful features for Hyderabad homes.
- How can I reduce heat inside my Hyderabad home through architecture?
Reducing direct solar exposure through building orientation, external shading, recessed windows, suitable glazing, roof insulation, and appropriate building-envelope design can help reduce unwanted heat gain. Natural ventilation can also improve comfort when outdoor conditions are suitable.
- Are courtyards suitable for modern Hyderabad houses?
Yes. A well-planned courtyard can provide daylight, ventilation opportunities, greenery, privacy, and a connection between indoor and outdoor spaces. Its size and location should be determined by the site’s dimensions and the overall floor-plan strategy.
- Should Hyderabad homes have large windows?
Large windows are not automatically better. Window size, orientation, shading, glazing, ventilation requirements, views, and privacy should all be considered together. In some locations, a smaller shaded opening can perform better than a large exposed window.
- What should I consider before designing a house in Hyderabad?
Start with the plot’s orientation, dimensions, surroundings, access, solar exposure, ventilation opportunities, local development requirements, lifestyle needs, budget, and future expansion requirements. These factors should guide the architectural design before individual features are selected.
Conclusion
The architectural features that work best for homes in Hyderabad are those that respond to the city’s climate while supporting modern lifestyles.
Climate-responsive orientation, external shading, natural ventilation, courtyards, shaded terraces, efficient building envelopes, strategic windows, integrated greenery, water management, and flexible spaces can all contribute to a more comfortable and functional residence.
Ultimately, good residential architecture is not about following a fixed checklist. It is about understanding the site, climate, occupants, budget, regulations, and long-term requirements before translating those factors into architectural form.
A well-designed Hyderabad home should therefore look contemporary while quietly doing something more important: working well for the people who live in it and the climate in which it stands.
If you are planning a new home in Hyderabad and want the architecture to balance aesthetics, comfort, functionality, and climate-responsive design, Archi Wing Studio can help turn your requirements and site conditions into a thoughtful residential design. Get in touch to discuss your project.