India’s residential architecture is entering a period where summer heat can no longer be treated as a seasonal inconvenience. Rising cooling demand, urban heat, changing weather patterns, and more frequent periods of extreme heat are making thermal comfort an important design consideration from the earliest stages of a project.
For architects, the answer is not simply to install larger air conditioners. A better approach is to design homes that prevent excessive heat from entering, encourage useful airflow, reduce solar exposure, and work with the local climate.
This is the principle behind climate-responsive and passive-cooling architecture. The Bureau of Energy Efficiency (BEE) specifically identifies building-envelope performance, heat-gain reduction, natural ventilation, and daylighting as important considerations for residential buildings through the Eco Niwas Samhita framework.
The challenge, however, is that India does not have one single summer climate. A home in Delhi, Jaipur, Mumbai, Chennai, Bengaluru, or Guwahati may require very different strategies. Good residential architecture therefore begins with understanding the site, climate zone, sun path, prevailing winds, humidity, and lifestyle of the occupants.
Why Homes Need to Be Designed Differently for Hotter Summers
A conventional house can become uncomfortable when its roof, walls, windows, and exposed surfaces absorb significant solar heat throughout the day. Once that heat enters the building, mechanical cooling has to work harder to remove it.
The building envelope plays a major role in this process. It includes the roof, walls, windows, doors, and other openings. BEE’s residential energy-efficiency guidance focuses on improving this envelope to limit heat gain while supporting natural ventilation and daylight.
Extreme heat is also becoming an important resilience issue. UNEP notes that Indian cities face increasing heat risks from rising temperatures and urban heat-island effects, while recent initiatives in India are combining passive cooling, greenery, shaded spaces, and climate-responsive building design.
That makes heat-responsive home design more than an energy-saving feature. It can influence comfort, electricity consumption, indoor air quality, and the long-term usability of a house.
1. Start With the Local Climate, Not a Standard Floor Plan
One of the biggest mistakes in residential design is beginning with a fixed floor plan and adapting it to the site afterward.
Architects should reverse that process.
Before deciding the exact position of rooms, study:
- Local temperature patterns
- Humidity levels
- Solar exposure
- Prevailing wind direction
- Seasonal wind movement
- Rainfall and monsoon conditions
- Site orientation
- Surrounding buildings
- Existing trees and vegetation
- Outdoor heat from roads and paved surfaces
India is commonly divided into five broad climatic zones for building-energy considerations: hot-dry, warm-humid, composite, temperate, and cold. The appropriate passive strategy changes according to the climate.
For example, a hot-dry home may benefit from thermal mass, controlled openings, shading, and night-time ventilation, while a warm-humid home generally needs stronger air movement, shading, moisture management, and more open planning.
The objective is not to follow a universal “cool house” formula. It is to develop a design response that fits the actual location.
2. Use Building Orientation to Control Solar Heat
Orientation is one of the earliest decisions architects can use to influence thermal performance.
A building should be positioned after studying how the sun moves across the site throughout the year. Large areas of glazing on highly exposed façades can increase unwanted solar heat gain, particularly when they are not properly shaded.
Rather than treating orientation simply as a matter of views or aesthetics, architects can use it to:
- Reduce direct solar exposure
- Position frequently occupied spaces more comfortably
- Improve opportunities for cross-ventilation
- Protect outdoor living areas from harsh sun
- Create more effective shaded zones
- Improve daylight without excessive heat gain
The exact response should depend on latitude and climate. There is no single façade orientation that is automatically correct for every Indian location.
3. Design the Roof as a Major Heat-Control Element
In a hot climate, the roof deserves particular attention because it can receive intense solar radiation for long periods.
A well-designed roof can combine several strategies, including:
- Adequate insulation
- Reflective or appropriately selected roof finishes
- Shading
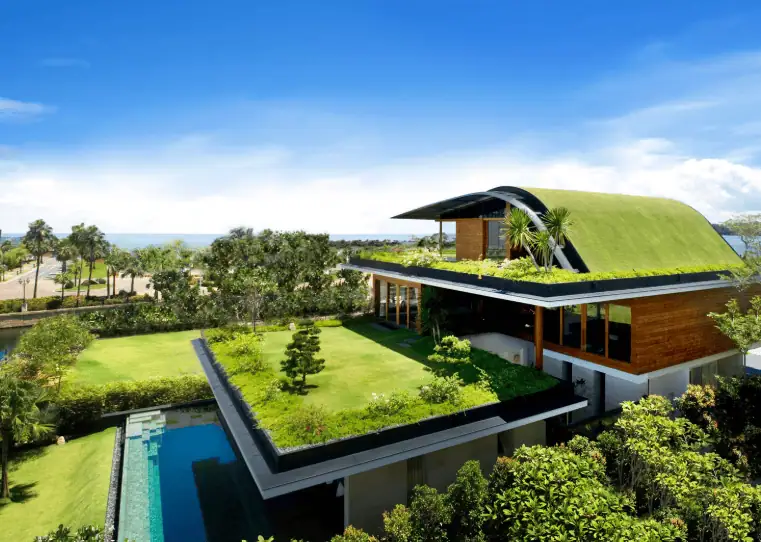
- Vegetation where structurally and climatically appropriate
- Ventilated roof assemblies
- Proper waterproofing
- Reduced direct exposure to occupied rooms where possible
A cool roof can also help reflect solar radiation rather than absorbing as much heat. However, roof colour alone should not be presented as a complete cooling solution. The roof assembly, insulation, material properties, ventilation, and local climate all matter.
UNEP identifies roofs and other building surfaces as important parts of passive cooling strategies and recommends combining reflective surfaces, shading, insulation, and other measures rather than depending on a single intervention.
4. Make External Shading a Priority
One of the most effective principles of passive cooling is simple: stop the sun before it reaches the glass.
External shading can include:
- Deep roof overhangs
- Horizontal projections
- Vertical fins
- Pergolas
- Recessed windows
- Balconies
- Screens
- Jalis
- Shaded verandas
- Trees and landscape elements
The correct shading device depends on the window orientation and sun angle.
This is particularly important because internal curtains or blinds are dealing with solar radiation after it has already passed through the glazing. External shading can intercept a significant portion of the solar exposure before it reaches the interior.
BEE’s building-energy guidance specifically recognizes external shading, including overhangs and side fins, as an important envelope consideration.
5. Reduce Unnecessary Heat Gain Through Windows
Large glass façades may look contemporary, but more glazing is not automatically better architecture.
Windows influence:
- Solar heat gain
- Daylight
- Natural ventilation
- Views
- Acoustic performance
- Indoor comfort
- Cooling demand
Architects should therefore consider window-to-wall ratio, orientation, glazing properties, shading, and opening design together.
Where large openings are desirable, they should be supported by effective shading and suitable glazing rather than simply increasing glass area.
For residential projects, this means asking a practical question: Does this window provide enough daylight, ventilation, or view to justify the additional solar exposure?
If the answer is no, a smaller or better-protected opening may perform better.
6. Design for Cross-Ventilation and Useful Air Movement
Natural ventilation can make a major difference when outdoor conditions are suitable.
Cross-ventilation works best when openings are arranged to create a meaningful path for air movement rather than simply adding windows randomly.
Architects can consider:
- Openings on opposite or adjacent sides
- Internal layouts that do not unnecessarily block airflow
- Ventilated corridors
- High-level openings
- Courtyards
- Shaded outdoor spaces
- Operable windows
- Ventilation paths between rooms
However, natural ventilation should not be treated as appropriate at every hour of every summer day. During periods when outdoor temperatures, humidity, pollution, or dust are high, opening windows can worsen indoor conditions.
A climate-responsive home should therefore be capable of mixed-mode operation: using natural ventilation when conditions are favourable and mechanical cooling when it is necessary.
The National Building Code framework also addresses thermal comfort and ventilation requirements for naturally ventilated and mixed-mode buildings.
7. Reintroduce Courtyards, Verandas and Transitional Spaces
Traditional Indian architecture offers useful lessons for contemporary climate-responsive design.
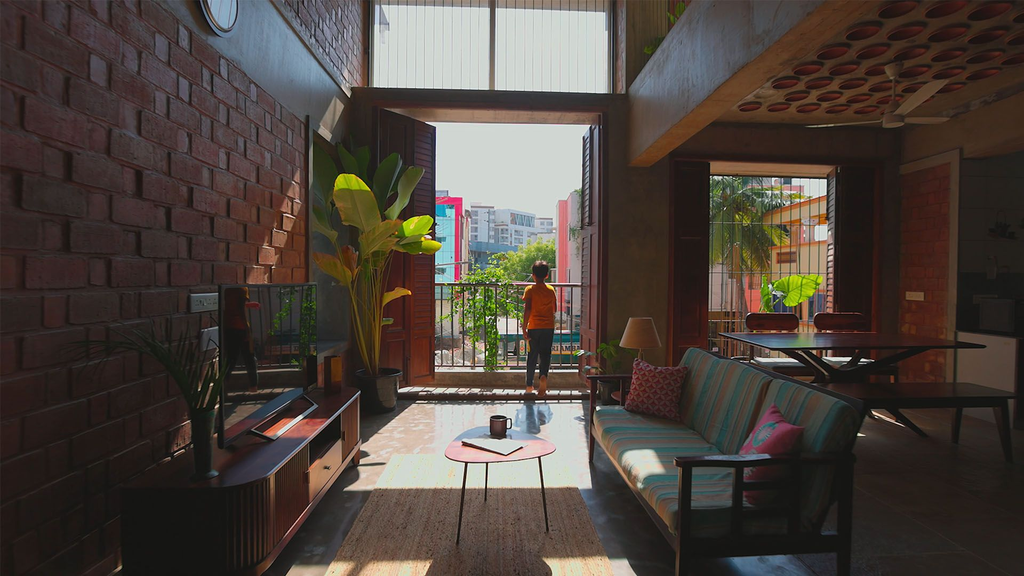
Courtyards, shaded verandas, deep balconies, screened openings, and semi-open spaces were not merely decorative elements. They helped create transitions between outdoor and indoor environments.
A courtyard can provide:
- A shaded microclimate
- Daylight
- Visual connection with nature
- Opportunities for controlled ventilation
- A comfortable semi-outdoor area
- Separation between different parts of the house
But courtyards need to be designed according to the climate. A courtyard that works beautifully in one region may perform differently in a hot-humid environment if it traps moisture or lacks adequate airflow.
The principle is therefore not to copy traditional forms literally, but to understand why they worked and reinterpret them using contemporary construction methods.
8. Choose Materials Based on Thermal Performance
Material selection should go beyond appearance, cost, and structural requirements.
Architects should evaluate materials according to factors such as:
- Thermal conductivity
- Thermal mass
- Solar reflectance
- Surface colour
- Insulation performance
- Durability
- Moisture behaviour
- Local availability
- Maintenance requirements
Thermal mass can be useful in suitable climates because it can moderate temperature swings. However, thermal mass is not automatically beneficial everywhere. In hot climates, it should be appropriately shaded and combined with a strategy for dissipating stored heat.
Similarly, insulation should be considered as part of the complete envelope rather than as an isolated material choice.
The objective is to control how quickly heat enters the home and how effectively it can leave.
9. Use Landscape as Part of the Cooling Strategy
A home’s thermal performance does not stop at the external wall.
Landscape design can influence the microclimate around the building through:
- Tree shade
- Vegetation
- Shaded pedestrian paths
- Reduced hard paving
- Ground-cover planting
- Appropriate water-sensitive landscape strategies
- Green outdoor areas
Trees can provide shade to windows, walls, terraces, and outdoor living areas. Their placement should be carefully planned so that they do not unintentionally obstruct useful winter sunlight, ventilation, drainage, or maintenance access.
Landscape should therefore be treated as thermal infrastructure, not simply decoration.
UNEP’s work on sustainable cooling increasingly connects building-level measures with urban greenery, shaded spaces, reflective surfaces, and nature-based approaches.
10. Combine Passive Design With Efficient Mechanical Cooling
Passive design does not mean eliminating air conditioning from every Indian home.
That would be unrealistic for many locations and households.
Instead, the objective should be to reduce the amount of cooling the mechanical system needs to provide.
A high-performing home can combine:
Passive measures → efficient envelope → natural ventilation when suitable → ceiling fans → efficient air conditioning when required
This approach can improve resilience because occupants have more than one way to manage heat.
It can also help reduce peak cooling demand. UNEP’s sustainable cooling guidance emphasizes passive cooling alongside energy efficiency and efficient cooling equipment as part of a broader response to increasing cooling needs.
11. Design for Future Heat, Not Just Today’s Weather
A home designed only around historical temperature conditions may become less comfortable over its lifespan.
Architects should consider how changing heat conditions could affect:
- Cooling loads
- Outdoor usability
- Electricity demand
- Material durability
- Indoor comfort
- Landscape performance
- Backup power requirements
- Water availability
- Occupant health and comfort
This does not mean predicting an exact future temperature for every site. It means avoiding designs with very little thermal margin.
For example, a house heavily dependent on extensive unshaded glazing may already struggle during extreme summer conditions. A house with thoughtful orientation, shading, envelope design, ventilation options, and efficient cooling has more resilience.
12. Use Performance-Based Design Instead of Relying on Appearance
A home can look “sustainable” without performing particularly well.
Green walls, exposed brick, large windows, plants, and natural materials may contribute to a design, but none of these features automatically guarantees thermal comfort.
Architects should evaluate the building using measurable criteria where appropriate, including:
- Solar heat gain
- Envelope performance
- Daylight
- Natural ventilation
- Thermal comfort
- Cooling energy demand
- Shading effectiveness
- Window performance
BEE’s residential framework includes Residential Envelope Transmittance Value (RETV) as a way of evaluating heat gain through the residential building envelope, excluding the roof.
This performance-first approach also connects naturally with broader sustainable architecture. For readers interested in how sustainability extends beyond simply adding “green” features, this guide on sustainable architecture beyond green buildings provides useful context.
13. Think About Each Indian Climate Zone Differently
A useful starting point for architects is to adapt strategies to broad climatic conditions:
Hot-Dry Regions
Prioritise:
- Solar shading
- Thermal mass
- Insulation
- Smaller and carefully protected openings
- Courtyards where appropriate
- Night ventilation when outdoor conditions allow
- Reflective external surfaces
Warm-Humid Regions
Prioritise:
- Cross-ventilation
- Shaded openings
- Lightweight or appropriately designed assemblies
- Moisture management
- Open and breathable layouts
- Ceiling fans and efficient mechanical cooling
- Protection from driving rain
Composite Regions
These require a more flexible seasonal approach because the building may need to respond to both hot summers and cooler periods.
Design strategies can include:
- Adjustable shading
- Insulation
- Thermal mass used appropriately
- Natural ventilation during suitable periods
- Flexible openings
- Seasonal control of solar exposure
Temperate and Cooler Regions
The design balance changes. Solar access can sometimes be useful during cooler periods, while summer shading and ventilation still need attention.
This reinforces an important principle: climate-responsive architecture is location-specific.
What Should Architects Prioritise First?
If a homeowner asks, “What are the most important features for keeping a house cool in an Indian summer?”, the answer can be simplified into five priorities:
- Control solar heat before it enters the building.
- Design the roof and envelope for low heat gain.
- Provide effective natural airflow where outdoor conditions allow.
- Use landscape and shaded outdoor spaces to improve the microclimate.
- Combine passive measures with efficient mechanical cooling when necessary.
These strategies should be developed together rather than treated as isolated add-ons.
The Future of Residential Architecture in India Is Climate-Responsive
Designing homes for hotter summers does not require abandoning contemporary architecture. It requires architects to rethink how aesthetics, comfort, energy performance, materials, landscape, and technology work together.
The most successful homes will not necessarily be the ones with the most technology. They will be the ones where the building itself does more of the work.
Orientation can reduce solar exposure. Shading can stop heat before it reaches windows. Insulation can slow heat transfer. Ventilation can remove heat when outdoor conditions permit. Landscape can create shade. Efficient cooling can provide dependable comfort when passive strategies are not enough.
India’s building-energy frameworks already place significant attention on envelope performance, natural ventilation, daylighting, and climate-responsive design.
As summers become a more important design consideration, these principles should move from being optional sustainability features to becoming a fundamental part of residential architecture.
FAQs
1. How can architects keep houses cool in Indian summers?
Architects can reduce indoor heat through climate-responsive orientation, external shading, efficient roofs and walls, appropriate glazing, natural ventilation, thermal insulation, landscape design, and efficient mechanical cooling. The exact combination should be adapted to the local climate.
2. What is passive cooling in residential architecture?
Passive cooling uses building design to reduce heat gain and improve thermal comfort without depending entirely on mechanical air conditioning. Common strategies include shading, orientation, natural ventilation, insulation, courtyards, reflective surfaces, vegetation, and appropriate building materials.
3. Are large windows suitable for hot Indian climates?
Large windows can increase solar heat gain if they are poorly oriented or inadequately shaded. They can still be used successfully when architects carefully consider orientation, glazing performance, external shading, ventilation, and the amount of daylight and view actually required.
4. What is the Eco Niwas Samhita?
Eco Niwas Samhita is India’s residential building-energy framework focused on improving building-envelope performance. It addresses measures intended to limit heat gain or heat loss while supporting natural ventilation and daylighting.
5. Can passive cooling eliminate air conditioning?
Not necessarily. Passive cooling can reduce heat gain and cooling demand, but many Indian homes will still require mechanical cooling during periods of extreme heat or high humidity. A well-designed home combines passive strategies with efficient cooling systems for dependable comfort.
Design Homes That Are Ready for the Next Summer
The best response to hotter summers begins before construction—with thoughtful site analysis, climate-responsive planning, better envelope design, effective shading, ventilation, and performance-based decisions. If you are planning a home where comfort, sustainability, and architectural character need to work together, connect with an experienced residential architect to develop a design that responds to your site’s climate rather than fighting it.