Structural beams are often considered an architectural challenge when designing a living room ceiling. They may extend across the ceiling, create visible projections or interrupt an otherwise uniform surface. However, with thoughtful planning, these structural elements can become an intentional part of the interior design rather than something that needs to be concealed.
Integrating structural beams into a living room ceiling design involves balancing structural requirements, ceiling proportions, lighting, materials and the overall character of the space. Whether the home has exposed concrete beams, steel sections or timber structural elements, the right design approach can create visual depth while maintaining functionality.
Instead of treating beams as obstacles, architects and interior designers can use them to define different areas, introduce architectural character and establish a more cohesive ceiling composition.
What Are Structural Beams in a Living Room?
Structural beams are horizontal or inclined load-bearing elements that transfer loads from slabs, floors, roofs or other structural components to columns, walls or other supporting elements.
In residential buildings, beams are commonly constructed using reinforced cement concrete (RCC), structural steel or timber, depending on the building’s structural system.
In a living room, these elements may be visible below the ceiling slab. Their depth, width, position and arrangement depend on structural requirements rather than interior design preferences.
Common beam configurations include:
- Exposed RCC beams: Concrete beams that remain visible instead of being covered by a false ceiling.
- Steel beams: Structural steel sections that may be incorporated into contemporary or industrial-style interiors.
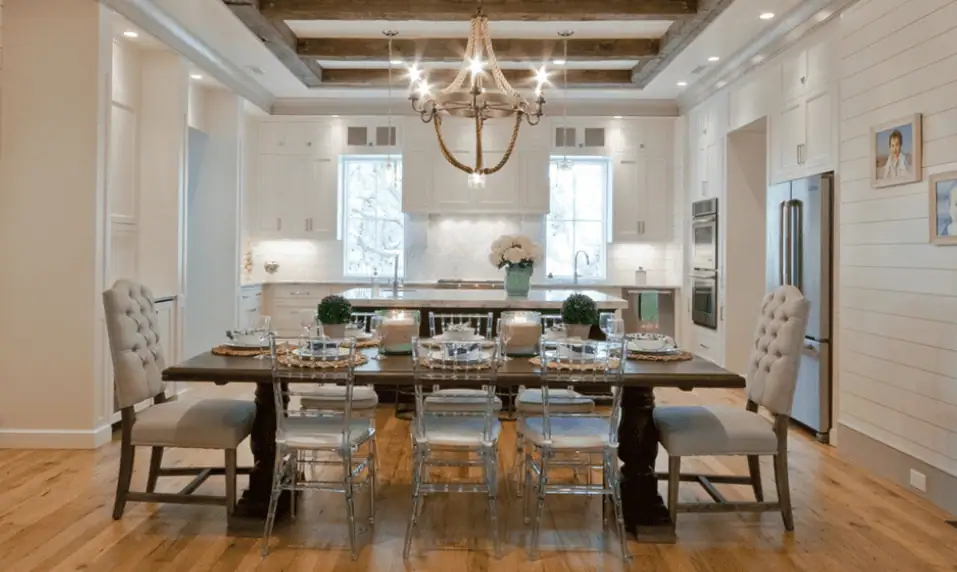
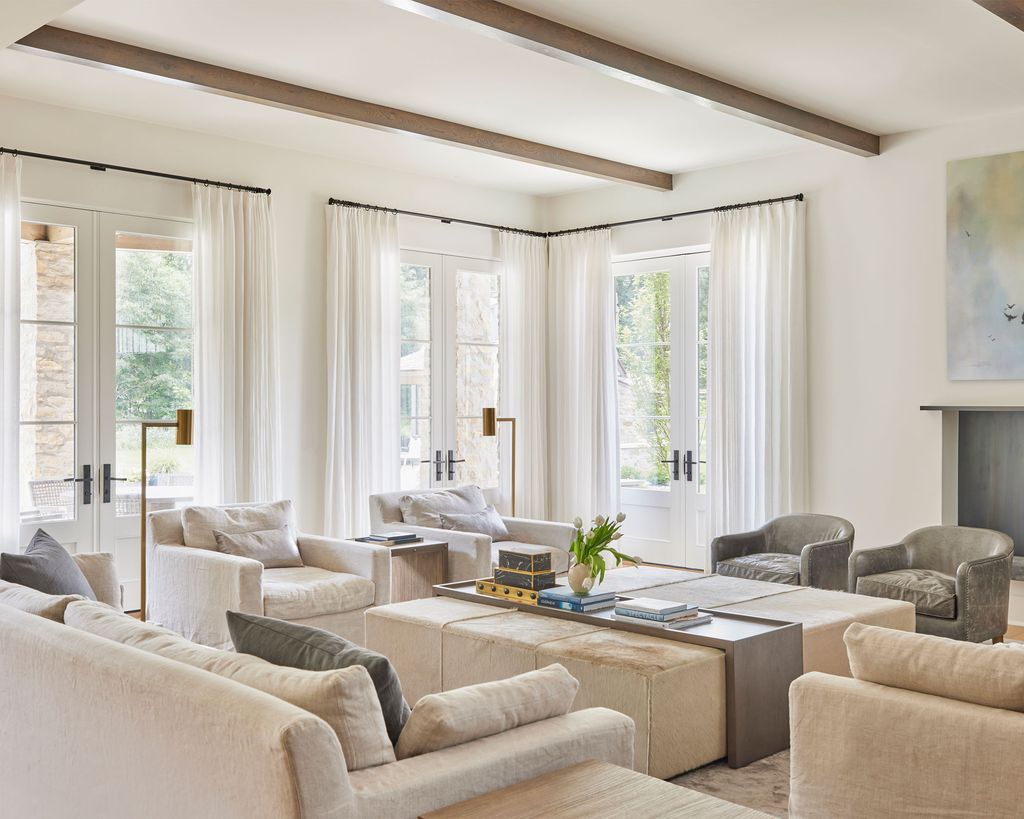
- Timber beams: Wooden structural members or engineered timber elements that introduce natural textures and warmth.
- Drop beams: Beams that project below the main slab level and create noticeable changes in ceiling height.
Understanding the type and position of the beam is the first step towards developing a suitable ceiling design.
How to Integrate Structural Beams into a Living Room Ceiling Design
The most effective approach is to make the beam work with the ceiling layout, lighting arrangement and furniture placement. The following strategies can help achieve a balanced result.
1. Keep Structural Beams Exposed for an Architectural Look
One of the simplest ways to integrate a structural beam is to leave it exposed.
Rather than hiding the beam behind a false ceiling, architects can treat it as an architectural feature. This approach works particularly well in contemporary, industrial and minimalist interiors.
Exposed concrete beams can complement materials such as:
- Natural wood
- Stone and textured finishes
- Neutral wall colours
- Matte metal elements
- Minimalist furniture
- Concrete or polished flooring
The finish of an exposed beam should complement the surrounding interior. Depending on the desired appearance, it can retain its natural concrete texture, receive a suitable coating or be finished with an appropriate paint system.
However, the concrete surface should be inspected and properly finished. Exposing a beam should never involve removing protective concrete cover or compromising reinforcement.
2. Integrate Beams into a False Ceiling Design
A false ceiling is another practical way to incorporate structural beams into a living room.
Instead of creating a flat ceiling below every beam, the ceiling can be designed around the existing structural levels. This allows the beam to become part of a larger composition.
For example, a false ceiling can be installed between two beams, creating recessed sections that introduce visual variation.
Some possible approaches include:
- Creating recessed ceiling panels between beams.
- Extending false ceiling sections along the beam alignment.
- Using different ceiling levels to establish visual hierarchy.
- Introducing concealed lighting within suitable recessed sections.
- Creating a continuous ceiling composition that accommodates the beam projections.
The important consideration is the available ceiling height. Excessive false ceiling layers can make a living room feel shorter and more enclosed.
The ceiling design should therefore respond to the actual beam dimensions and room proportions rather than following a decorative pattern without considering the existing structure.
3. Use Wooden Finishes to Add Warmth
Wooden finishes can help integrate visible beams into a living room’s overall design language.
For homes with exposed concrete or steel beams, timber cladding or suitable wood-finish materials can introduce warmth and create a contrast between structural and decorative elements.
Some popular design approaches include:
- Wood-finish ceiling panels around the beam.
- Timber detailing along selected beam faces.
- Wooden ceiling strips between structural members.
- Coordinated wood finishes on ceiling and wall features.
The colour and texture should complement the flooring, furniture and other interior finishes.
For instance, lighter wood tones can work well in contemporary interiors with neutral walls, while darker finishes can create a more defined visual feature in larger living rooms.
It is important to distinguish decorative cladding from structural timber. Any additional material should be properly supported and installed without damaging the original beam.
4. Use Lighting to Highlight Structural Beams
Lighting can significantly influence how structural beams appear within a living room ceiling.
Instead of allowing the beam to create an unwanted shadow or visual interruption, lighting can be planned to highlight its shape and relationship with the surrounding ceiling.
Suitable options include:
Recessed spotlights: These can be positioned in the surrounding ceiling areas to provide general or accent lighting.
Cove lighting: Concealed LED strips can create indirect illumination along suitable ceiling recesses or edges.
Track lighting: Track systems can be useful in interiors with exposed beams, particularly where adjustable directional lighting is required.
Pendant lights: These can create a focal point above a seating arrangement or centre table, provided the mounting arrangement is properly planned.
Wall washers: These fixtures can illuminate textured walls and help balance the visual weight of prominent ceiling elements.
Lighting positions should be coordinated with beam locations, ceiling levels and electrical routes. Fixtures should not be installed by drilling or cutting into structural members without specific engineering approval.
5. Align Beams with Living and Dining Zones
In homes with open-plan living and dining areas, structural beams can help establish visual boundaries without requiring additional partitions.
For example, a beam running across an open living-dining space can become a natural reference line between the two functional areas.
Architects can use this alignment to coordinate:
- Living room seating arrangements.
- Dining table placement.
- Ceiling design transitions.
- Lighting zones.
- Flooring patterns and material changes.
The objective is to create a sense of organisation while maintaining visual continuity.
This approach is especially useful in homes where a completely open layout needs some degree of spatial definition. The ceiling can help communicate where one activity area ends and another begins without interrupting movement through the space.
6. Create a Layered Ceiling Around the Beam
A layered ceiling can make structural beams appear more integrated into the overall architectural composition.
Instead of treating the beam and false ceiling as separate elements, the design can use multiple ceiling planes to create a coordinated arrangement.
For example, a central ceiling panel can be slightly recessed, while the surrounding sections follow the beam positions. Alternatively, selected ceiling edges can be extended to create a visual connection between the beam and adjacent walls.
However, layering should be used selectively.
Too many levels, patterns or decorative elements can make the ceiling appear cluttered. A restrained design with clearly defined proportions generally creates a more cohesive result.
Before finalising the ceiling, architects should also account for electrical wiring, air-conditioning ducts, ventilation requirements and access to concealed services.
7. Match Beam Finishes with the Overall Interior Theme
A structural beam should not appear disconnected from the rest of the living room.
Its finish, colour and material can be coordinated with the interior design theme to create a consistent visual experience.
Consider the following approaches:
- Modern interiors: Smooth finishes, neutral colours and simple ceiling profiles.
- Industrial interiors: Exposed concrete, visible steel elements and understated lighting.
- Contemporary interiors: A combination of wood finishes, recessed ceiling sections and indirect lighting.
- Minimalist interiors: Clean surfaces, limited detailing and carefully positioned lighting.
- Warm, natural interiors: Timber textures, earthy colours and subtle material contrasts.
The most suitable treatment depends on the room’s size, ceiling height, natural lighting and existing materials.
The objective is not necessarily to make the beam stand out. In some interiors, allowing it to blend with the ceiling can produce a cleaner and more balanced appearance.
Important Design Considerations Before Integrating Structural Beams
Although ceiling finishes offer considerable design flexibility, structural elements require careful planning. A visually appealing solution should never compromise building safety or long-term functionality.
Structural Safety Comes First
Structural beams are designed to carry specific loads. Their dimensions, reinforcement, connections and support conditions are determined through structural calculations.
Homeowners should never cut, remove, notch, drill or alter a structural beam simply to accommodate a ceiling feature, electrical installation or decorative element.
Any proposed modification must be assessed and approved by a qualified structural engineer.
In India, structural design requirements are addressed through the National Building Code and relevant Indian Standards. The Bureau of Indian Standards’ Standardized Development and Building Regulations 2023 also specifies that structural design should be undertaken by an appropriately registered engineer or structural engineer, as applicable.
Maintain Adequate Ceiling Height
One of the biggest challenges when integrating beams into a living room ceiling is maintaining comfortable vertical proportions.
A deep beam combined with multiple false ceiling layers can significantly reduce the usable ceiling height.
Before selecting a design, consider:
- Existing floor-to-ceiling height.
- Beam depth and projection.
- False ceiling thickness.
- Lighting fixture dimensions.
- Air-conditioning and ventilation requirements.
- The overall proportions of the living room.
A simple ceiling treatment may be more suitable than an elaborate layered design when the available height is limited.
Plan Electrical and HVAC Services Carefully
Living room ceilings often accommodate several services, including electrical wiring, lighting fixtures, air-conditioning ducts and ventilation components.
These services need to be coordinated with the structural layout before ceiling installation.
For example, a lighting fixture may need to be repositioned if a beam occupies the intended location. Similarly, an air-conditioning duct may require a carefully planned route to avoid unnecessary ceiling drops.
Service coordination during the design stage can reduce installation difficulties and help maintain a cleaner ceiling appearance.
Consider Acoustics and Maintenance
Ceiling design can also influence the acoustic experience of a living room.
Large, hard surfaces may contribute to sound reflections, particularly in spacious or double-height areas. Depending on the room’s requirements, acoustic panels, suitable ceiling materials, rugs and upholstered furniture can help improve sound absorption.
Maintenance is another consideration. Recessed lighting, concealed wiring and decorative ceiling sections should remain accessible wherever servicing is required.
A good ceiling design should look attractive while remaining practical to maintain.
How Do Structural Beams Influence the Overall Living Room Layout?
Structural beams do more than influence the appearance of a ceiling. Their placement can also affect furniture positioning, lighting distribution and the visual relationship between different areas.
For example, a beam running across the centre of a living room may influence where the main seating arrangement is positioned. Similarly, a beam near an opening between the living and dining areas may become part of the visual transition between the two spaces.
This is why ceiling design should not be developed independently of the floor plan.
Architects need to consider how people move through the living room, where furniture is placed and how different functional areas connect. A well-planned layout can maintain comfortable movement while ensuring that ceiling elements do not make the room feel visually fragmented.
This relationship is particularly important in compact Indian homes, where coordinating furniture, movement paths and usable space can make a noticeable difference to the overall experience. Careful planning of movement between living, dining and other connected spaces can help create a more organised interior without relying on unnecessary partitions.
Common Mistakes to Avoid When Designing a Ceiling Around Structural Beams
Even a well-designed living room can lose its visual balance if structural beams are handled without sufficient planning.
Some common mistakes include:
1. Hiding every beam with a false ceiling: Covering all beams may unnecessarily reduce ceiling height and increase construction costs. An exposed or partially integrated treatment may be more appropriate.
2. Using too many ceiling levels: Excessive layering can make the ceiling look cluttered and reduce the sense of openness.
3. Ignoring lighting coordination: Poorly positioned lights can create unwanted shadows or uneven illumination around beams.
4. Choosing finishes without considering the interior theme: A beam finish that conflicts with the flooring, furniture or wall materials can make the space feel disconnected.
5. Altering structural members for aesthetic reasons: Cutting or drilling into beams without engineering approval can compromise structural safety.
6. Ignoring concealed services: Electrical wiring, HVAC ducts and maintenance access should be considered before finalising the ceiling layout.
Avoiding these mistakes helps create a ceiling that is visually cohesive, functional and structurally responsible.
How Can Architects Create a Balanced Living Room Ceiling Design?
A successful living room ceiling design begins with understanding the existing structural arrangement.
Architects should first identify the beam positions, dimensions and structural requirements. Once this information is available, the ceiling layout can be developed around the available height, lighting requirements, furniture arrangement and interior concept.
A practical design process generally involves:
- Reviewing the structural drawings and identifying all visible beams.
- Understanding the living room dimensions and available ceiling height.
- Evaluating whether the beams should remain exposed, be partially integrated or be accommodated within a false ceiling.
- Coordinating lighting, electrical wiring and HVAC services.
- Selecting suitable materials, colours and finishes.
- Checking furniture placement, circulation and visual proportions.
- Reviewing the final design with the relevant structural and building professionals before execution.
This approach ensures that structural requirements and interior design decisions work together rather than competing with each other.
Conclusion
Structural beams do not have to limit the design possibilities of a living room ceiling. With thoughtful architectural planning, they can become exposed design features, integrated ceiling elements or visual boundaries between connected spaces.
The right solution depends on the beam configuration, available ceiling height, lighting requirements, interior theme and overall room layout. Whether the design uses exposed concrete, timber finishes, recessed ceiling panels or carefully planned lighting, the priority should always be to maintain structural safety while achieving a balanced interior.
A well-integrated ceiling is not simply about concealing structural elements. It is about making every architectural feature contribute to the comfort, functionality and visual character of the living space.
If you are planning a residential interior or architectural project in Hyderabad, Archi Wing Studio can help you explore ceiling design solutions that balance structural requirements, spatial planning and interior aesthetics. Get in touch with the team to discuss your home’s design requirements.
Frequently Asked Questions
1. How can structural beams be incorporated into a living room ceiling design?
Structural beams can be incorporated through exposed concrete finishes, wooden cladding, coordinated false ceiling sections, recessed lighting and layered ceiling designs. The most suitable approach depends on the beam’s position, dimensions, available ceiling height and overall interior concept.
2. Should structural beams be hidden with a false ceiling?
No. Structural beams do not always need to be concealed. Exposed beams can add architectural character, while a false ceiling can help integrate them into a more uniform ceiling composition. The decision should consider room proportions, services, aesthetics and maintenance requirements.
3. Can LED lights be installed around structural beams?
Yes. LED strip lights, recessed spotlights and suitable indirect lighting can be incorporated around structural beams. However, the electrical layout and fixture installation must be coordinated with the structural design. Drilling into or cutting structural members should not be done without engineering approval.
4. Do structural beams reduce the ceiling height of a living room?
Structural beams can create local reductions in ceiling height because they project below the main slab. Additional false ceiling layers may reduce the available height further. Careful ceiling planning can help accommodate these projections without unnecessarily lowering the entire ceiling.
5. Can structural beams be modified or removed during interior renovation?
Structural beams should never be removed, cut, notched or modified without a structural assessment and approval from a qualified structural engineer. They are load-bearing elements, and unauthorized alterations can affect the stability and safety of the building. Structural beams should never be removed, cut, notched or modified without a structural assessment and approval from a qualified structural engineer. They are load-bearing elements, and unauthorized alterations can affect the stability and safety of the building.