A corner plot can give a home more natural light, multiple views, stronger street presence and greater flexibility in planning. But having two road-facing sides also creates design challenges that need to be resolved before the floor plan and elevation are finalised.
A successful corner plot house design is not simply a regular house plan rotated to fit two roads. The architect needs to consider the relationship between the plot, road widths, setbacks, entrances, privacy, sunlight, ventilation, parking, security, drainage and the surrounding buildings.
For homeowners in Indian cities such as Hyderabad, where plot sizes, neighbourhood layouts, road conditions and development regulations can vary considerably, site-specific planning is particularly important.
1. Understand the Plot and Its Two Road Frontages
The first step is to understand exactly how the plot meets the two roads.
A corner site may have roads of different widths, different levels of traffic and different relationships with neighbouring properties. One road may be more suitable for the primary entrance, while the other could work better for parking access, services or a secondary entrance.
Before designing the house, the architect should study:
- Plot dimensions and proportions
- Direction and orientation
- Width of both adjoining roads
- Road levels and site slope
- Existing buildings around the plot
- Pedestrian and vehicle movement
- Utility connections
- Sun path and prevailing wind conditions
- Required building lines and setbacks
This early site analysis helps determine how much of the plot can actually become usable built space.
2. Plan Setbacks Before Finalising the Floor Plan
Setbacks are one of the most important considerations for a corner plot because the building interacts with two road edges instead of one.
The exact setback requirements cannot be assumed from another city or another plot. They depend on the applicable local development regulations, plot characteristics, road width, building type and other planning conditions. Indian model and local regulations can treat corner plots differently from interior plots. For example, BIS development guidance specifically addresses corner plots and their setback treatment.
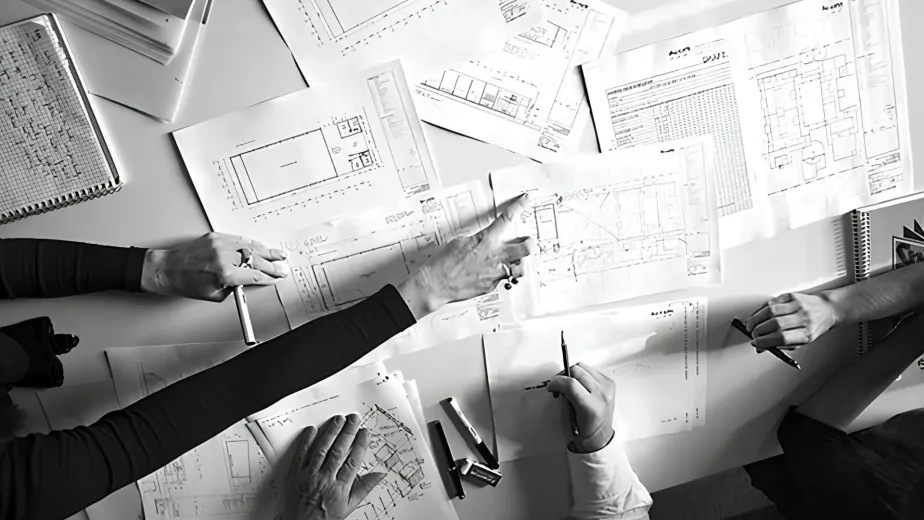
Therefore, the architect should establish the permissible building envelope first and then develop the floor plan within it.
This avoids a common problem: designing rooms first and discovering later that the desired built-up area or projection does not comply with applicable rules.
Why the building envelope matters
The building envelope determines where the house can physically sit on the site. Once this is established, the architect can make better decisions about:
- Room sizes
- Courtyards
- Balconies
- Parking
- Staircases
- Landscape areas
- Service spaces
- Windows and openings
For a corner plot, the additional open edge can become an architectural advantage when planned properly.
3. Decide Which Road Should Define the Main Entrance
Having two road-facing sides does not necessarily mean that both should function as equal entrances.
The primary entrance should be positioned according to practical movement, road hierarchy, privacy, parking requirements and the overall site layout.
For example, the wider or less congested road may provide a more comfortable arrival experience, while the secondary road could serve as a vehicle or service access point.
The entrance should also be coordinated with:
- Car parking
- Pedestrian movement
- Gate position
- Staircase and foyer
- Landscape
- Security
- Visitor circulation
The goal is to create a clear arrival sequence rather than allowing two roads to compete visually and functionally.
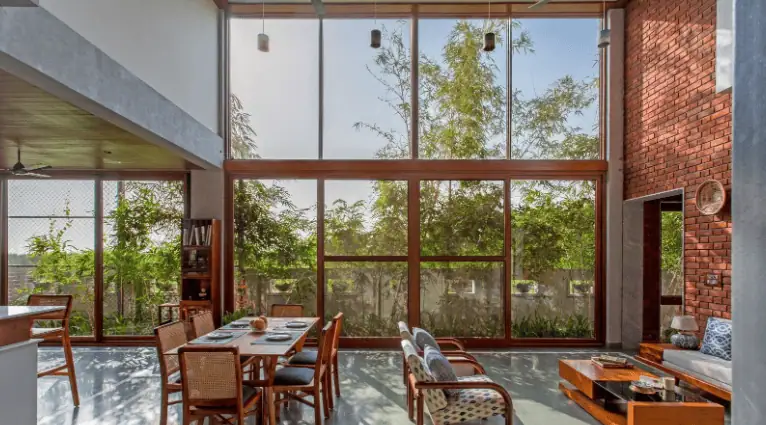
4. Use the Extra Open Edge for Natural Light and Ventilation
One of the biggest advantages of a corner plot is the opportunity for more external openings.
Instead of treating both road-facing sides simply as front façades, the architect can use them strategically to introduce daylight and airflow into important spaces.
Living rooms, dining areas, staircases and selected bedrooms can benefit from carefully positioned openings. However, more windows do not automatically mean better design.
Window size and location should respond to:
- Solar exposure
- Heat gain
- Glare
- Privacy
- Views
- Cross-ventilation
- Rain protection
- External noise
The objective is to create useful openings rather than simply increasing the amount of glazing.
5. Protect Privacy from Two Streets
Privacy becomes particularly important when a home has two public-facing sides.
Large windows facing busy roads can provide excellent views and daylight, but they can also expose living spaces and bedrooms to pedestrians, vehicles and neighbouring buildings.
Architects can create privacy using:
- Jali screens
- Fins
- Deep window reveals
- Landscape buffers
- Pergolas
- Balconies
- Solid wall portions
- Carefully positioned openings
- Layered façades
A well-designed corner home does not need to completely close itself from the streets. Instead, it can control what is visible from outside and what residents can see from inside.
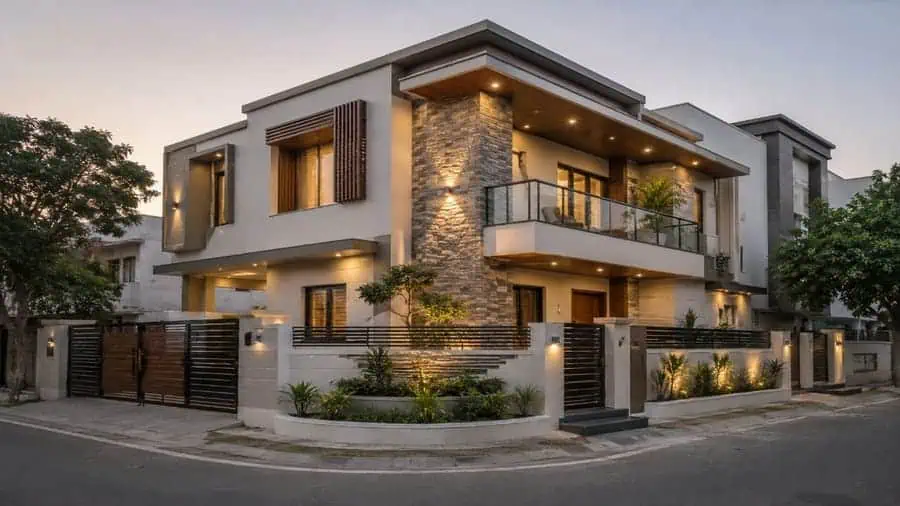
6. Design the Façade as a Three-Dimensional Corner
A corner house is visible from two directions, so its architecture needs to work from both streets.
This is where the corner itself can become a strong architectural feature.
Instead of designing one front elevation and treating the other side as secondary, the architect can create a continuous composition using:
- Material changes
- Vertical fins
- Balcony volumes
- Recessed windows
- Double-height spaces
- Screens
- Landscape
- Horizontal or vertical architectural lines
The corner can become a visual anchor that gives the house a distinct identity.
However, the façade should still respond to climate and function. A striking elevation should not compromise thermal comfort, maintenance or privacy.
7. Think Carefully About Parking and Gate Placement
Corner plots can make vehicle access easier, but they can also create circulation problems if gates are positioned without considering the surrounding roads.
The driveway should be planned around the actual turning movement of vehicles and the available site area.
Important considerations include:
- Entry and exit movement
- Number of vehicles
- Turning radius
- Pedestrian safety
- Gate swing or sliding mechanism
- Distance from the road junction
- Covered and uncovered parking
- Access to the main entrance
The gate should also avoid creating unnecessary conflicts between vehicles and pedestrians.
8. Consider Road Noise and Security
A corner plot exposes more of the house to the public realm. This can increase exposure to traffic noise, headlights, dust and pedestrian activity.
The architectural response can include a combination of:
- Buffer landscaping
- Boundary walls
- Screens
- Smaller openings on busy edges
- Acoustic strategies where appropriate
- Bedrooms positioned away from noisy roads
- Controlled entry points
Security should be integrated into the architecture rather than added as an afterthought.
Visibility from the entrance, lighting, gate placement, boundary treatment and access control can all contribute to a safer and more comfortable home.
9. Use Landscaping as a Functional Design Layer
The open edges of a corner plot provide an opportunity to use landscape as part of the architecture.
Plants can create visual separation between the home and the street while also softening hard boundary walls.
Landscape can be used to create:
- Privacy buffers
- Shaded outdoor areas
- Entry pathways
- Green edges
- Courtyard connections
- Visual screening
- Transition zones between public and private spaces
The planting strategy should also account for the local climate, maintenance requirements, water availability and the amount of sunlight each area receives.
10. Design for Climate, Not Just Appearance
A corner plot often provides more façade exposure, which means the architect has more opportunities to control daylight and ventilation—but also more surfaces exposed to sun and weather.
In a warm climate such as in Hyderabad, orientation and shading should be considered early rather than relying entirely on mechanical cooling later.
Useful strategies can include:
- External shading
- Deep overhangs
- Recessed windows
- Verandahs
- Screen walls
- Courtyards
- Appropriate glazing
- Vegetation
- Cross-ventilation
The best solution will depend on the site’s orientation, surrounding buildings and the home’s internal layout.
11. Integrate Vastu Preferences Without Compromising the Site
For many Indian homeowners, Vastu may form part of the brief.
If Vastu principles are important to the client, they should be discussed during the initial planning stage rather than being added after the floor plan has already been developed.
The architect can consider the client’s preferences alongside practical requirements such as:
- Site orientation
- Structural planning
- Daylight
- Ventilation
- Circulation
- Plumbing
- Parking
- Local regulations
This allows the design to remain coherent rather than forcing rooms into unsuitable locations at a later stage.
12. Plan Drainage and Rainwater Management Early
A corner plot may have two road edges, which means the relationship between the site levels, road levels and stormwater movement needs careful attention.
The site should be assessed for:
- Existing ground levels
- Road gradients
- Drain locations
- Rainwater flow
- Plinth level
- Surface drainage
- Landscape drainage
- Rainwater harvesting opportunities
Drainage requirements are site- and authority-specific, so the final solution should be coordinated with the applicable local regulations and site conditions.
13. Coordinate Regulations Before Construction
A visually attractive plan is not enough. The proposed house must comply with the development controls applicable to the property.
Depending on the location, these may address:
- Setbacks
- Ground coverage
- Floor area ratio
- Building height
- Parking
- Open spaces
- Projections
- Road access
- Fire and safety requirements
- Light and ventilation
Official planning documents show that requirements can vary significantly by jurisdiction and site condition, so homeowners should not copy setback dimensions from another city or online house plan.
14. Create a Plan That Connects Architecture and Interiors
A corner plot provides opportunities to create stronger relationships between indoor and outdoor spaces.
For example, a living room can open towards a landscaped edge, while a dining space can connect to a courtyard or shaded outdoor area. Bedrooms can receive controlled views without sacrificing privacy.
This is also where architectural planning and interior design need to work together.
Furniture placement, lighting, storage, materials, window treatments and circulation should be considered while the architecture is being developed—not only after construction begins.
For homeowners looking for a cohesive residential experience, working with an integrated design approach can help connect the building, interiors and landscape. This is particularly relevant when exploring the work of luxury interior designers in Hyderabad alongside architectural planning.
15. Think Beyond the Ground Floor
A corner plot should be considered as a complete three-dimensional site.
The architect should think about how the ground floor, upper floors, terraces and roof interact with both roads.
Upper floors may have wider views, but they may also require additional privacy and solar control. Balconies should be positioned carefully so they contribute to the architecture without creating excessive exposure or heat gain.
The roof can also become a useful design layer through:
- Pergolas
- Solar panels
- Terrace gardens
- Seating areas
- Service zones
- Shaded outdoor spaces
These decisions should be coordinated with structural, waterproofing and maintenance requirements.
What Makes a Good Corner Plot Home?
A well-designed corner home uses its two road-facing edges as opportunities rather than treating them as complications.
The strongest designs typically balance five things:
- Regulatory compliance — the building fits within the permissible development envelope.
- Privacy — public-facing edges are controlled without making the house feel closed.
- Climate response — daylight, heat, shade and ventilation are considered from the beginning.
- Movement — pedestrian, vehicle and service circulation are clear.
- Architectural identity — both road-facing elevations work together as one composition.
The result should not simply be a house that fits on a corner plot. It should be a home that is specifically designed because it is on a corner plot.
Frequently Asked Questions
Is a corner plot better for building a house?
A corner plot can offer advantages such as additional road frontage, more opportunities for daylight and ventilation, and greater flexibility for entrances and façade design. However, it can also introduce challenges involving privacy, setbacks, traffic exposure and security. Its suitability depends on the specific site and the homeowner’s requirements.
What is the most important factor when designing a house on a corner plot?
The building envelope and site planning should be established early. Setbacks, road widths, orientation, access, local regulations and surrounding conditions influence how much of the plot can be developed and where different spaces should be placed.
How can privacy be maintained in a corner house?
Privacy can be controlled through the placement and size of windows, boundary walls, landscape buffers, screens, balconies, recessed openings and the positioning of private rooms away from busy road edges.
Can a corner plot have two entrances?
Yes, a corner home can have more than one access point when the site and applicable regulations allow it. One entrance can serve as the primary pedestrian and visitor entry, while another may support vehicles, services or secondary access. The arrangement should be based on circulation and site conditions.
Does a corner plot require a different house plan?
Usually, it benefits from site-specific planning. A standard house plan may not account for the two road frontages, additional setbacks, privacy requirements, solar exposure, vehicle movement and façade visibility associated with a corner site.
Design Your Corner Plot Around the Site, Not Around a Template
A corner plot gives an architect more than an additional road-facing edge—it creates an opportunity to rethink how the home connects with light, landscape, movement and the neighbourhood.
At Archi Wing Studio, residential design can begin with the realities of the site, your lifestyle and the way you want the home to feel and function, rather than forcing a standard plan onto an individual plot. If you are planning a home on a corner plot in Hyderabad, get in touch with Archi Wing Studio to discuss your site and develop a home designed specifically around its opportunities and constraints.