Indoor-outdoor living in India is not simply about adding large windows or opening a room onto a balcony. Good residential design creates a comfortable transition between enclosed rooms and outdoor spaces while responding to India’s varied climate, sunlight, rainfall, privacy requirements and everyday lifestyle.
Architects may use courtyards, verandahs, shaded terraces, balconies, landscaped edges, large openings, pergolas and carefully positioned windows to connect the interior with the outdoors. The goal is to make these spaces feel connected without allowing excessive heat, glare, rain or loss of privacy to compromise comfort.
For Indian homes, this balance is particularly important because a design approach that works in a hot-dry region may not be suitable for a warm-humid or composite climate. Climate, site orientation, surrounding buildings and the way a family uses its home all influence the final design.
What Does Indoor-Outdoor Living Mean in Residential Architecture?
Indoor-outdoor living means designing a home so that interior and exterior spaces have a visual, physical or functional relationship.
Instead of treating the living room, courtyard, balcony, garden or terrace as completely separate areas, architects can design them as connected parts of the same spatial experience.
This connection can be created through:
- Large but appropriately shaded windows
- Sliding or folding doors
- Covered verandahs
- Internal courtyards
- Semi-open transition spaces
- Landscaped terraces
- Balconies connected to living areas
- Pergolas and shaded outdoor seating
- Continuous flooring between selected spaces
- Views towards gardens, trees or courtyards
The important point is that indoor-outdoor design is not about maximising openings. It is about placing openings, shading and outdoor spaces where they improve the way the home works.
Why Is Indoor-Outdoor Design Important for Indian Homes?
India has several climatic regions, so residential design needs to respond to local environmental conditions rather than follow a single universal model.
Indoor-outdoor planning can help a home make better use of daylight, natural airflow and shaded outdoor areas while maintaining comfort and privacy. The effectiveness of these strategies depends on factors such as orientation, building envelope, window placement, shading, materials and the surrounding site.
A well-planned connection between indoor and outdoor spaces can help a home:
- Receive useful daylight
- Encourage natural airflow when outdoor conditions are suitable
- Create shaded areas for sitting and relaxing
- Provide stronger visual connections with greenery
- Make compact spaces feel more open
- Create flexible spaces for family activities
- Improve the transition between private and social areas
However, these benefits depend on the home’s location and design. A strategy that works well in one part of India may need to be adapted for another climate or site condition.
How Do Architects Create a Strong Indoor-Outdoor Connection?
1. Start With the Site and Climate
The first step is understanding the site rather than choosing a design style.
Architects consider factors such as site orientation, solar exposure, prevailing winds, neighbouring buildings, existing vegetation, views, privacy and rainfall.
A house in Hyderabad, for example, may require a different approach from a home in Kerala, Jaipur or a cooler northern region. Even within the same city, neighbouring buildings and site orientation can change the amount of heat, daylight and airflow entering the home.
Climate-responsive planning therefore begins before decisions about windows, furniture or finishes are made.
2. Use Courtyards as Transitional Spaces
Courtyards have a long history in Indian residential architecture and remain relevant to contemporary homes.
A courtyard can sit at the centre of a house, between rooms or beside a living area. It can bring daylight and greenery into the plan while creating a semi-private outdoor space.
Why Courtyards Work
A courtyard can provide:
- A visual focal point
- An outdoor area protected from surrounding activity
- Daylight to adjacent rooms
- A connection with plants and natural materials
- A transition between private and social areas
The design still needs to consider rainwater management, drainage, solar exposure, privacy and maintenance.
3. Design Verandahs and Covered Outdoor Areas
A verandah can act as a buffer between the interior and the open environment.
Instead of moving directly from an air-conditioned room into intense sunlight, occupants can move through a shaded intermediate space.
Covered outdoor areas can also become useful everyday spaces for reading, informal conversations, relaxing or entertaining guests.
Their depth, orientation, roof design and shading need to be considered according to the site’s climate and sun exposure.
4. Connect Living Rooms With Gardens or Courtyards
The living room is often a suitable part of a home for creating an indoor-outdoor relationship.
Architects may position the living area next to a garden, courtyard, terrace or landscaped edge. Glazed openings or sliding doors can then establish a visual and physical connection.
But the size of the opening should be based on performance as well as appearance.
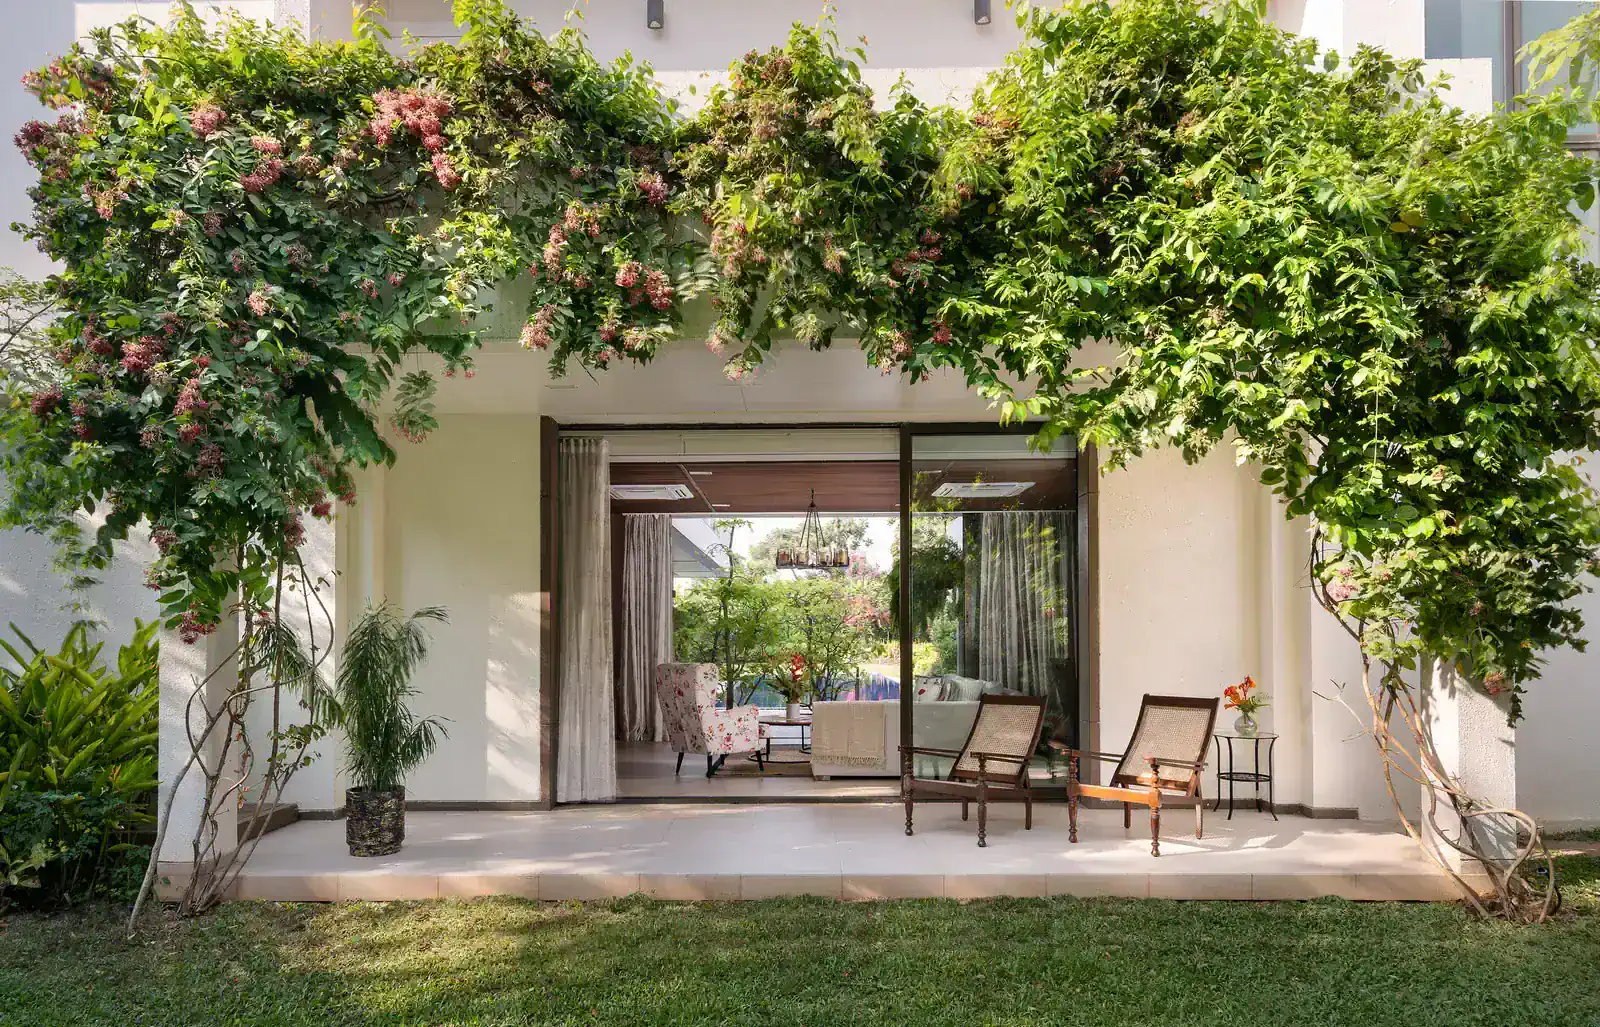
Large glazed surfaces can increase solar heat gain and glare if they are poorly oriented or inadequately shaded. External shading, overhangs, fins, vegetation and appropriate glazing can therefore become important parts of the design.
5. Use Sliding and Folding Doors Carefully
Large sliding doors can make an indoor space feel visually larger and allow selected areas to open towards a garden, courtyard or terrace.
They can be particularly useful when the outdoor area is designed as an extension of the room.
However, architects need to consider:
- Solar exposure
- Weather protection
- Rainwater entry
- Security
- Ventilation
- Acoustic requirements
- Privacy
- Cleaning and maintenance
The best opening is not necessarily the largest opening. It is the one that works with the home’s orientation and daily use.
How Do Architects Balance Natural Light and Heat?
Natural light is one of the strongest reasons homeowners want more connection with the outdoors, but daylight and heat gain need to be considered together.
A window facing strong afternoon sun may provide plenty of light while also introducing unwanted heat and glare. Architects can respond through orientation, shading devices, glazing selection, vegetation and spatial planning.
Use Shading Before Relying Only on Glass
External shading can reduce direct solar exposure before sunlight reaches the glazing.
Depending on the building and orientation, architects may consider:
- Roof overhangs
- Horizontal projections
- Vertical fins
- Pergolas
- Screens
- Louvers
- Trees and planted areas
- Recessed windows
These elements can also become part of the architectural character of the home.
How Does Ventilation Support Indoor-Outdoor Living?
An outdoor connection becomes more useful when the home can respond to favourable outdoor conditions.
Cross-ventilation is one strategy that can support natural airflow by providing openings on different sides of a room or through connected spaces. The effectiveness depends on wind conditions, opening positions, internal layout and surrounding obstructions.
Courtyards, shaded openings, ventilated corridors and carefully positioned windows can also contribute to a home’s ventilation strategy.
This does not mean every home should remain naturally ventilated throughout the year. In hot, humid, polluted or extremely hot conditions, mechanical cooling may still be necessary.
The design objective is to provide flexibility rather than assume that one ventilation strategy works in every season.
How Are Terraces and Balconies Integrated Into the Design?
Terraces and balconies can become much more useful when they are planned as functional outdoor rooms rather than leftover spaces.
An architect may position a terrace beside a family lounge, bedroom or dining area depending on privacy, orientation and views.
A successful outdoor space should consider:
- Shade
- Seating
- Drainage
- Waterproofing
- Landscape requirements
- Privacy
- Wind exposure
- Maintenance
- Night-time lighting
For apartments and urban homes, balconies can provide an important connection to the outdoors even when a private garden is not possible.
How Does Landscaping Strengthen Indoor-Outdoor Living?
Landscape design can make the transition between the building and its surroundings feel more natural.
Trees, shrubs, planters, groundcover and courtyard planting can frame views and soften hard architectural edges.
Instead of placing greenery only around the boundary, architects can introduce planting closer to everyday living spaces.
Create Layers Between Inside and Outside
A strong transition might move through several layers:
Interior → glazed opening → covered threshold → terrace or verandah → planting → open garden
This layered approach can provide shade, privacy and visual depth while making the transition feel gradual.
How Does Privacy Affect Indoor-Outdoor Home Design?
Privacy is especially important in dense Indian neighbourhoods where homes may face roads, adjacent houses or apartment buildings.
Large transparent openings may create excellent views but can also expose living spaces to neighbours.
Architects can respond through:
- Screen walls
- Jaali-style elements
- Landscaped buffers
- Vertical fins
- Semi-open courtyards
- Carefully positioned windows
- Higher-level openings
- Layered planting
These solutions allow homeowners to maintain a connection with daylight and greenery without making every interior space fully exposed.
What Makes Indoor-Outdoor Living Work in a Modern Indian Home?
A successful design combines architecture, climate response and lifestyle.
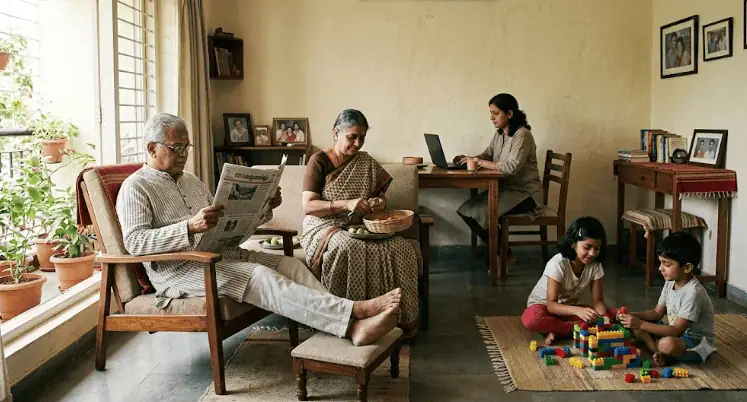
For example, a family may use a shaded courtyard for morning tea, a terrace for evening gatherings and a garden-facing living room for everyday activities. Another family may prioritise privacy, requiring more enclosed courtyards and filtered views.
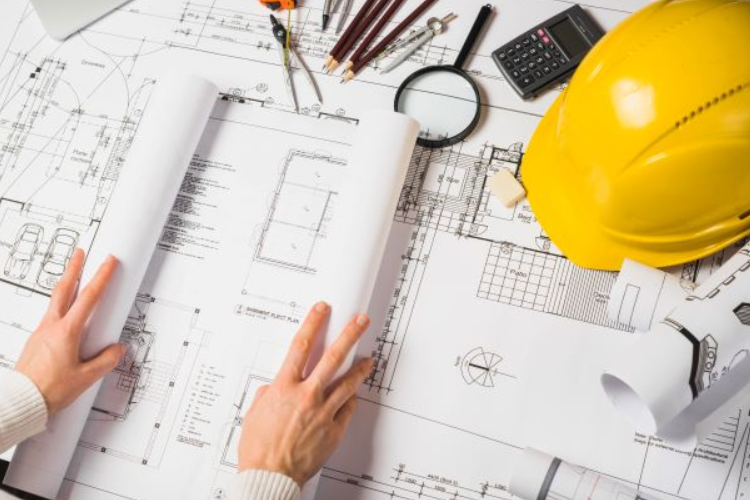
This is where professional planning becomes valuable. A residential project needs to balance spatial planning, structure, materials, services, climate and the way people actually use the home.
An experienced architecture and design studio in Hyderabad can study these factors together instead of treating the outdoor space as an addition after the floor plan has already been completed.
What Should Homeowners Consider Before Planning Indoor-Outdoor Spaces?
Before finalising the design, homeowners should discuss several practical questions with their architect.
Climate and Orientation
Understand how sunlight, wind, heat and rainfall affect different sides of the property.
Privacy
Consider what neighbouring properties, streets and surrounding buildings can see from each outdoor and indoor space.
Ventilation
Identify where useful airflow can enter and leave the home when outdoor conditions are suitable.
Rain and Drainage
Outdoor areas need proper slopes, drainage and waterproofing to manage heavy rainfall and prevent water-related problems.
Maintenance
Think about the long-term upkeep of plants, glazing, outdoor flooring, shading elements and terrace spaces.
Lifestyle
A beautiful courtyard or terrace is more valuable when it supports the family’s actual daily routines.
Future Requirements
Consider how the home may need to adapt to changing family needs, accessibility requirements or different patterns of use.
How Can Architects Make Indoor-Outdoor Spaces More Usable Throughout the Year?
One of the challenges of indoor-outdoor living is that outdoor conditions change throughout the year.
A terrace that feels pleasant on a mild evening may become uncomfortable during intense summer heat or heavy monsoon rain. Rather than designing for only one season, architects can introduce layers of protection and flexibility.
Covered areas, adjustable shading, planting, operable openings and transition spaces can make outdoor areas usable across a wider range of conditions.
The idea is not necessarily to make every outdoor space usable every day. Instead, the home can offer different levels of connection depending on weather, time of day and activity.
How Does Material Selection Affect Indoor-Outdoor Design?
Materials can help visually connect indoor and outdoor areas.
For example, using complementary flooring, similar textures or related colours across a living room and adjoining terrace can make the spaces feel visually connected.
At the same time, outdoor materials need to withstand weather, moisture, sunlight and regular use.
Architects therefore need to consider both aesthetics and performance when selecting:
- Flooring
- Wall finishes
- Stone
- Wood or wood-look materials
- Metal screens
- Outdoor furniture
- Glazing
- Roofing materials
The transition should feel intentional rather than simply continuing interior finishes outdoors without considering environmental exposure.
Can Indoor-Outdoor Living Work on a Small Plot?
Yes. Indoor-outdoor design does not require a large property.
On a compact plot, architects can use a small courtyard, landscaped lightwell, balcony, terrace, sit-out or garden edge to create a connection with the outdoors.
Even a carefully framed view towards greenery can make an interior feel more connected to nature.
The key is to use available space strategically rather than trying to create a large outdoor area that reduces the functionality of the interior.
What Role Does Biophilic Design Play?
Biophilic design focuses on creating meaningful connections between people and natural elements within the built environment.
In residential architecture, this can include:
- Views of greenery
- Natural daylight
- Courtyards
- Indoor plants
- Natural materials
- Water elements where appropriate
- Outdoor seating
- Gardens
- Natural textures
Indoor-outdoor planning can support these principles by making nature more visible and accessible from everyday living spaces.
However, biophilic design does not require adding plants everywhere. The quality, placement and usability of natural elements are more important than simply increasing the amount of greenery.
What Should Homeowners Ask an Architect?
Before beginning a residential project, homeowners can ask:
- How will the site orientation affect the design?
- Which rooms should connect directly with outdoor areas?
- How will heat and glare be controlled?
- Where can natural ventilation work effectively?
- How will privacy be maintained?
- What outdoor spaces will be useful throughout the year?
- How will rainwater and drainage be handled?
- What level of maintenance will the landscape require?
- Which materials are suitable for outdoor exposure?
- How can the design respond to the family’s lifestyle?
These questions can help turn indoor-outdoor living from a visual concept into a practical part of the home’s planning.
Frequently Asked Questions
Can indoor-outdoor living work in a small Indian home?
Yes. A small home does not require a large garden to create an outdoor connection. A compact courtyard, balcony, terrace, lightwell or shaded sit-out can provide visual and functional connection with the outdoors.
Are large windows necessary for indoor-outdoor living?
No. Large windows are one option, but effective design can also use smaller strategically positioned openings, courtyards, screens, verandahs, skylights and framed views. Window size should respond to orientation, climate, privacy and thermal comfort.
How can architects reduce heat while creating open spaces?
Architects can use orientation, external shading, overhangs, fins, vegetation, appropriate glazing and recessed openings. The correct combination depends on the home’s location, climate and exposure.
Can courtyards improve natural ventilation?
A courtyard can support ventilation when it is integrated with suitable openings and the overall airflow strategy. Its effectiveness depends on the building layout, wind conditions, temperature differences and surrounding context.
Is indoor-outdoor design suitable for apartments?
Yes. Apartments can use balconies, terraces, planter edges, large shaded openings and carefully framed views to establish a connection with the outdoors. The design needs to account for building regulations, privacy, weather exposure and structural constraints.
Plan a Home That Connects With Its Surroundings
Indoor-outdoor living works best when the connection is designed from the beginning rather than added at the end of a project. Climate, orientation, daylight, ventilation, privacy, landscaping and everyday routines should all inform the relationship between interior and exterior spaces.
If you are planning a home in Hyderabad and want the architecture to respond to the site, climate and the way your family lives, get in touch with Archi Wing Studio to discuss your residential design requirements and explore a thoughtful indoor-outdoor approach for your home.