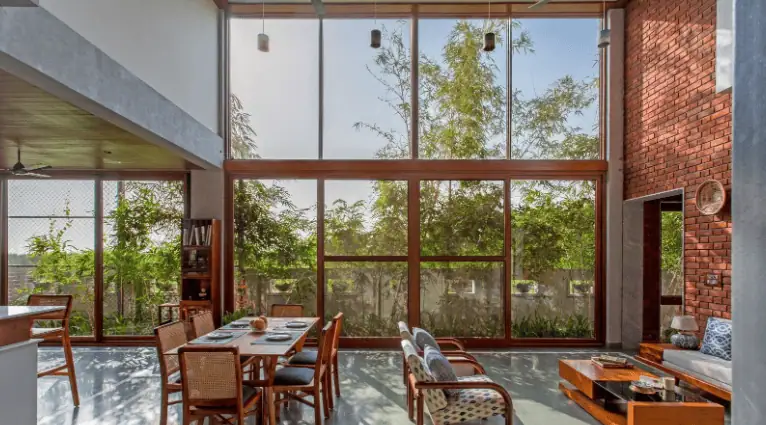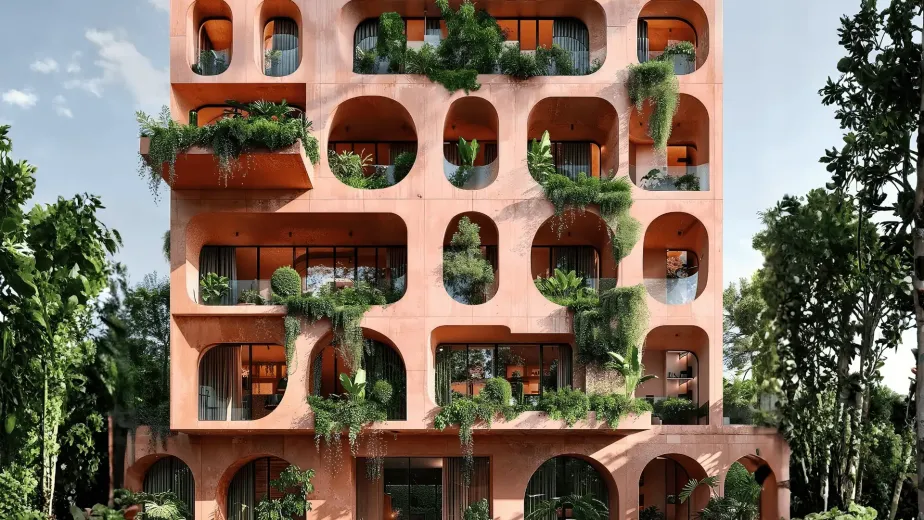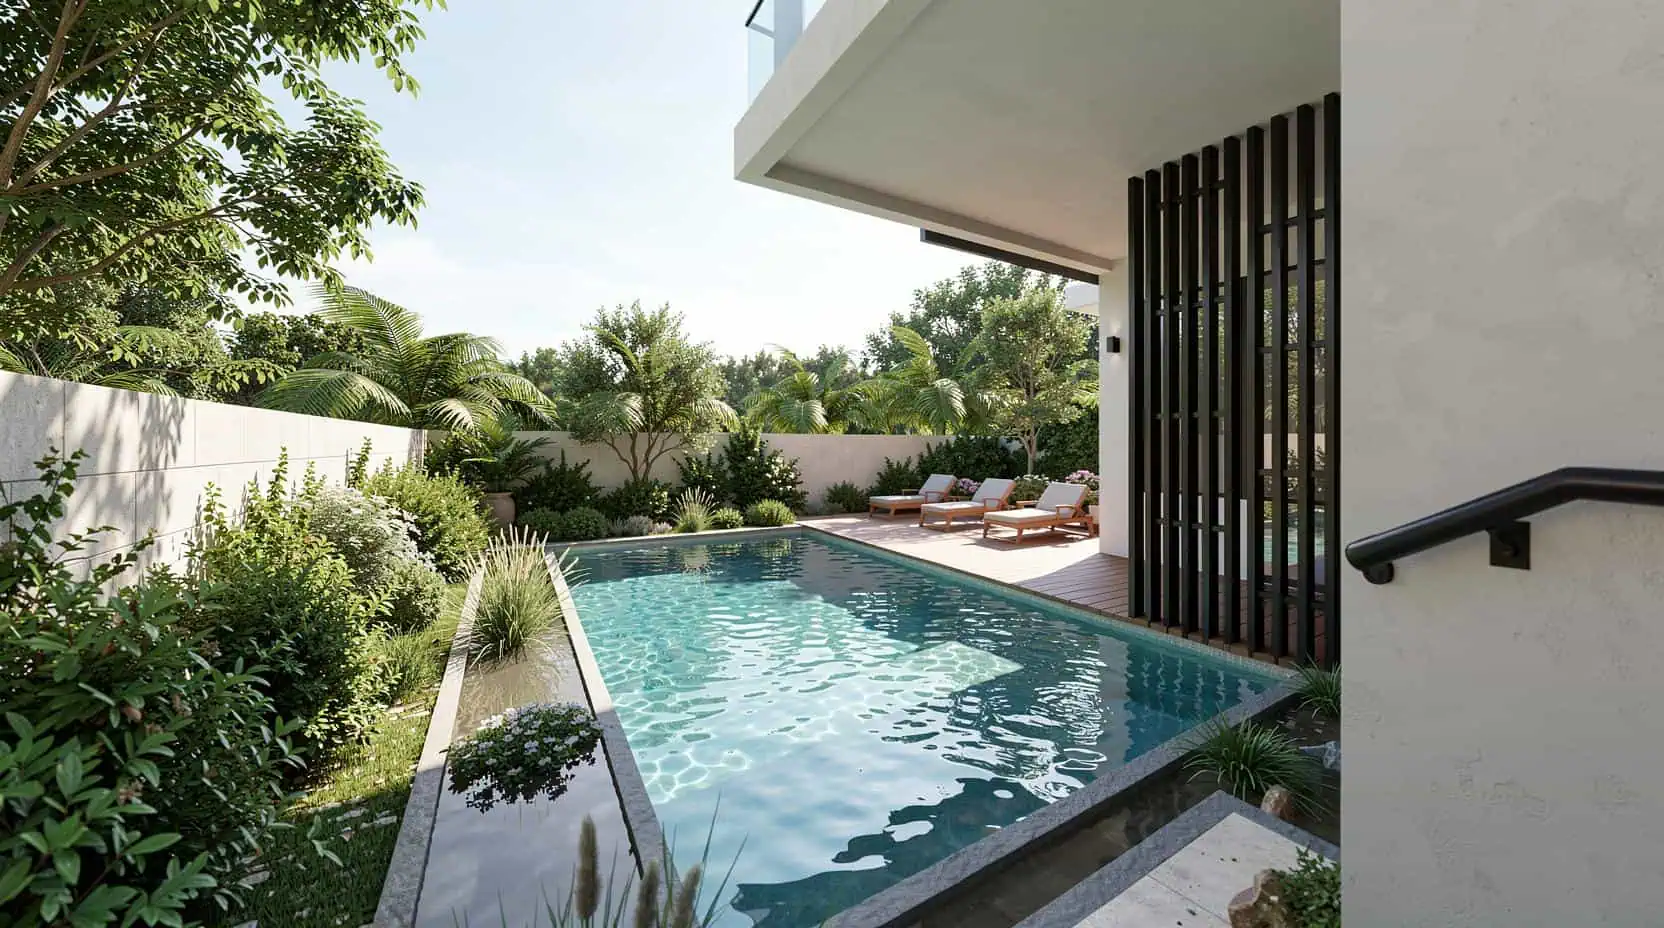
Natural light can transform the way an Indian home looks, feels and functions. A well-lit room can feel more spacious, welcoming and connected to the outdoors, while thoughtful daylight planning can reduce the need for artificial lighting during suitable hours of the day.
But bringing more sunlight into a home is not simply about adding bigger windows. In Indian residential design, daylight needs to be considered alongside orientation, heat gain, glare, privacy, ventilation, shading and the surrounding built environment.
A home in Hyderabad, for example, may have very different daylight requirements from a residence in a colder or more humid part of India. The plot orientation, neighbouring buildings, room arrangement and window positions all influence how natural light behaves inside the home.
This makes daylight an architectural planning decision rather than just an interior design feature.
Why Is Natural Light Important in Indian Home Design?
Natural daylight influences both the visual experience of a home and the way its spaces are used.
When daylight is distributed effectively, commonly used areas such as living rooms, dining spaces, studies and circulation areas can remain visually comfortable without relying entirely on electric lighting during the day.
The National Building Code of India includes provisions for lighting and natural ventilation, while Bureau of Energy Efficiency guidance for residential buildings considers daylighting alongside the performance of the building envelope.
It Can Make Rooms Feel More Spacious
Light affects how people perceive the size and character of an interior.
A room receiving daylight from a well-positioned opening can appear more open than a similarly sized room that depends mainly on artificial lighting. Daylight can also highlight architectural materials, textures, walls, ceilings and views.
For compact urban homes, this can be particularly useful. Instead of trying to make a space physically larger, architectural planning can use daylight and visual connections to make the space feel more open.
It Can Improve the Daytime Lighting Experience
Natural light changes throughout the day. Morning light, afternoon light and filtered daylight can create different qualities within the same room.
Rather than treating this variation as a problem, residential design can use it as part of the character of the home.
The goal is not to make every room equally bright. It is to provide appropriate daylight where it is useful while controlling excessive brightness, direct sun and glare.
How Does Home Orientation Affect Natural Light?
The orientation of a house affects how sunlight reaches its windows, walls and other openings.
This is why daylight planning should begin when the site and floor plan are being studied, rather than after the building layout has already been finalised.
Plan Rooms According to Their Daylight Requirements
Not every room requires the same amount or type of daylight.
A living room may benefit from a stronger visual connection to a garden, balcony or courtyard. A study may need controlled daylight to avoid glare on screens. Bedrooms may require privacy and carefully controlled openings.
By considering these requirements during planning, windows and room positions can be selected according to how each space is actually used.
Consider Surrounding Buildings
The amount of daylight entering a home depends not only on the direction a window faces.
Neighbouring houses, apartment buildings, boundary walls, trees and other structures can obstruct sunlight and reduce the amount of sky visible from a window.
This is particularly important in dense urban areas where plots may be surrounded by buildings on several sides.
A daylight strategy should therefore consider the actual site context, rather than relying on a standard window-size approach.
Can Larger Windows Provide Better Natural Light?
Larger windows can allow more daylight into a room, but bigger openings are not automatically better.
Windows also influence solar heat gain, glare, privacy and thermal comfort. BEE’s residential building-envelope guidance specifically allows design variation in elements such as window size, glazing and external shading while addressing heat gain and daylighting potential.
Balance Daylight With Solar Heat
A large unshaded opening can bring in both useful daylight and unwanted direct solar radiation.
This is particularly relevant in warmer Indian regions. If excessive solar heat enters through glazing, the room may become uncomfortable and require greater cooling.
Good residential design therefore considers window size, orientation, glazing and shading together.
Use External Shading Where Appropriate
Architectural shading can help control direct sunlight without completely blocking daylight.
Depending on the building and its orientation, solutions may include:
- Chajjas
- Roof overhangs
- Deep balconies
- Recessed windows
- Vertical fins
- Horizontal shading devices
- Louvres
- Screens
The appropriate solution depends on the orientation, local climate, building form and desired appearance.
How Can Courtyards Improve Daylight?
Courtyards can be particularly useful in Indian homes because they can introduce daylight into spaces that may have limited access to an external façade.
A courtyard creates an open-to-sky area within the building arrangement and can also provide a visual connection between different rooms.
Archi Wing Studio’s Bheemavaram residential project, for example, uses a courtyard-centred plan to bring daylight deeper into the ground-floor spaces while also supporting cross-ventilation.
Courtyards Can Work Beyond Traditional House Plans
A contemporary courtyard does not have to reproduce a traditional Indian house layout.
It can be designed as:
- A small open-to-sky court
- A landscaped internal space
- A central family area
- A garden beside the living room
- A light-filled transition space
- A vertical courtyard connecting multiple levels
The right approach depends on the plot size, privacy requirements, orientation and overall architectural concept.
Can Skylights and High-Level Windows Improve Daylight?
Skylights and high-level openings can help introduce daylight into areas where conventional windows may not be sufficient.
They can be considered for spaces such as staircases, corridors, internal transition areas and double-height spaces.
However, these openings need careful planning.
Control Glare and Heat From Roof Openings
A skylight receives light from above, but its performance can vary significantly depending on its location, size, glazing and shading.
An incorrectly positioned skylight can create excessive brightness or heat, particularly when exposed to strong direct sunlight.
Waterproofing, maintenance access, glazing selection and shading should also be considered as part of the design.
High-level windows can provide another useful option. They can introduce daylight deeper into a room while offering greater privacy than a conventional low-level opening.
How Do Interior Materials Affect Natural Light?
Architecture determines how daylight enters a home, but interior materials influence how that light is reflected.
Ceilings and walls with lighter finishes can reflect more available daylight, helping it travel further into a room. Darker surfaces absorb more light and can create a different visual atmosphere.
This does not mean every home needs to use white walls or pale interiors. Material selection should still reflect the homeowner’s preferences while considering the amount and quality of available daylight.
Furniture Placement Also Matters
A carefully positioned window can lose some of its daylight benefit if tall storage units, partitions or other large objects block the opening.
During planning, furniture and built-in storage should therefore be considered alongside windows.
This is especially relevant for smaller homes, where every opening and usable wall surface may have multiple functions.
How Can Natural Light Support Climate-Responsive Design?
Daylight should not be considered separately from thermal comfort.
The building envelope affects heat gain, daylighting and natural ventilation. BEE’s residential guidance explains that envelope design influences heat gain or loss, natural ventilation and daylighting, which in turn affect indoor temperature and cooling or heating demand.
This means a good daylight strategy needs to ask two questions:
How much daylight does the room need?
and
How can that daylight enter without creating unnecessary heat or glare?
That balance is especially important in warm Indian climates.
Daylight Planning for Homes in Hyderabad
For a Hyderabad residence, daylight planning should respond to the individual plot and its surroundings.
The design may need to consider:
- Site orientation
- Building setbacks
- Adjacent structures
- Window placement
- Room depth
- Shading
- Courtyards
- Glazing
- Privacy
- Interior finishes
There is no single window arrangement that works equally well for every Hyderabad home.
A villa on an open plot and a house surrounded by neighbouring buildings can have completely different daylight opportunities.
What Should Homeowners Discuss With Their Architect?
Homeowners can raise daylight considerations at the beginning of the design process rather than waiting until the interior stage.
Useful questions include:
Site and Orientation
- Which sides of the site receive useful daylight?
- Are neighbouring buildings likely to block future openings?
- How should the building mass be positioned?
Windows and Openings
- Which rooms need more daylight?
- Where could direct sunlight create glare?
- Would larger openings actually improve the room?
- Which windows need external shading?
Internal Planning
- Could a courtyard bring light into deeper spaces?
- Can a staircase receive daylight from above?
- Can internal partitions be positioned to preserve light movement?
- Could lighter interior surfaces help distribute available daylight?
Long-Term Comfort
- Will glazing increase heat gain?
- How will privacy be maintained?
- Will the openings be easy to clean and maintain?
- Can daylight work together with natural ventilation?
Considering these questions before construction can help prevent expensive design changes later.
Is Natural Light Enough to Make a Home Energy Efficient?
Natural light can contribute to reduced artificial-lighting requirements when adequate daylight is available, but it does not by itself make a home energy efficient.
The overall performance of a residence depends on several interconnected factors, including the building envelope, orientation, shading, glazing, ventilation, cooling systems, lighting and occupant behaviour.
The current Eco-Niwas Samhita 2024 includes provisions and calculations related to building-envelope performance, orientation, daylight availability and other residential energy considerations.
Therefore, daylight should be viewed as one component of a broader climate-responsive design strategy.
How Can Natural Light Become Part of the Architectural Concept?
The most successful daylight strategies are often integrated into the architecture itself.
Instead of treating windows as openings added to an existing floor plan, architects can use light to influence the arrangement of spaces.
A courtyard can become the social heart of a house. A staircase can become a vertical light well. A shaded balcony can filter strong sunlight before it reaches the living room. A carefully positioned opening can frame a garden or create a connection with the sky.
This approach makes daylight part of the identity of the home rather than simply a functional requirement.
What Makes Natural Light Work Well in an Indian Home?
Effective daylight design is about balance.
The objective is not maximum sunlight at every hour. It is to create useful daylight while maintaining visual comfort, privacy and appropriate thermal conditions.
A successful strategy may combine:
- Thoughtful site orientation
- Carefully positioned windows
- Appropriate glazing
- External shading
- Courtyards
- Skylights or high-level openings
- Reflective interior surfaces
- Suitable room proportions
- Consideration of surrounding buildings
These decisions are most effective when they are coordinated during architectural planning.
Plan Natural Light From the Beginning
Natural light can make an Indian home feel brighter, more spacious and more connected to its surroundings. But achieving these benefits requires more than increasing window sizes.
Orientation, building form, room placement, glazing, shading, courtyards, skylights and interior materials all influence how daylight performs inside a residence.
For homeowners planning a new home, villa or renovation in Hyderabad, discussing daylight at the architectural planning stage can help create spaces that are visually comfortable and responsive to the local environment.
If you are looking for an architecture and design studio in Hyderabad for a new home, villa or residential project, connect with Archi Wing Studio to explore how natural light, orientation, shading and spatial planning can be integrated into your design from the beginning.
Frequently Asked Questions
What are the benefits of natural light in an Indian home?
Natural light can improve the visual quality of interiors, make spaces feel more open and reduce the need for artificial lighting during suitable daylight hours. Its effectiveness depends on orientation, openings, room proportions, shading and surrounding conditions.
Are bigger windows always better for natural light?
No. Larger windows can provide more daylight, but they can also increase glare and solar heat gain. Window size should be considered together with orientation, glazing and shading.
Can a courtyard make a home brighter?
Yes. A well-planned open-to-sky courtyard can bring daylight into rooms and circulation areas around it. Its effectiveness depends on its size, proportions, surrounding building form and access to the sky.
How can natural light be improved in a Hyderabad home?
Natural light can be improved by studying the site’s orientation, surrounding buildings, room arrangement, window positions, shading, glazing and opportunities for courtyards or high-level openings.
Does natural light reduce electricity consumption?
It can reduce the need for artificial lighting when sufficient daylight is available. The actual energy benefit depends on factors such as occupancy, lighting controls, room use, daylight availability and the home’s overall design.