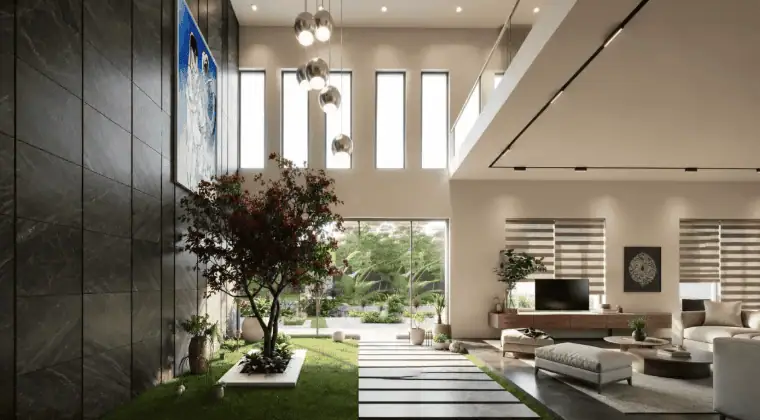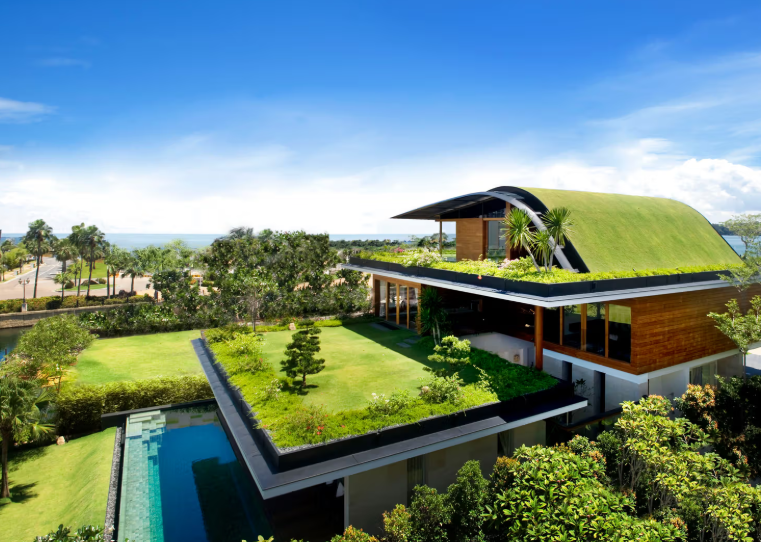
A courtyard house can be a practical way to create a comfortable connection between indoor and outdoor spaces in Hyderabad. The central open space can bring daylight, improve visual connection between rooms, and create a private area for family activities. However, a successful courtyard house requires more than simply placing an open space in the middle of a floor plan.
Hyderabad’s hot climate, seasonal rainfall, site orientation, privacy requirements, ventilation, water management, and everyday family routines should all influence the design. The courtyard also needs to work with the rest of the house rather than becoming an isolated decorative feature.
So, what should you consider when designing a courtyard house in Hyderabad? Here are the key planning and architectural considerations to address from the beginning.
1. Start With the Site and Its Orientation
Before deciding the size or location of a courtyard, study the site carefully.
The plot’s:
- Orientation
- Dimensions
- Road access
- Surrounding buildings
- Setbacks
- Existing trees
- Neighbouring privacy
- Sun exposure
- Natural drainage
can all influence the courtyard layout.
Understand the Movement of Sunlight
The position of the courtyard affects how much direct sunlight enters the surrounding rooms. A poorly positioned courtyard can expose internal spaces to excessive heat, particularly during Hyderabad’s hotter months.
Architects can study the sun path and building orientation during the early design stage to determine where openings, shading elements, vegetation, and covered areas should be introduced.
Consider the Surrounding Context
A courtyard can provide privacy while still creating an outdoor connection. However, neighbouring houses or taller buildings may overlook an open courtyard.
The design should therefore consider window placement, boundary walls, screens, planting, and the height of surrounding structures.
2. Design the Courtyard for Hyderabad’s Climate
Climate should be one of the primary considerations when planning a courtyard house.
A courtyard can support daylight and natural ventilation, but its performance depends heavily on proportions, openings, shading, materials, and orientation.
Balance Sunlight and Shade
An entirely exposed courtyard may become uncomfortable during periods of intense heat. Shaded edges, pergolas, verandahs, overhangs, trees, or other architectural elements can help create usable areas around the courtyard.
The objective is not simply to maximise sunlight. It is to create a balanced outdoor space that remains useful at different times of the day.
Plan for Seasonal Rain
Hyderabad experiences a distinct monsoon season, so rainwater should be considered when designing an open-to-sky courtyard.
The floor should have appropriate slopes and drainage points so that rainwater does not collect around doors or flow into internal spaces.
The location of downpipes, drainage channels, surface finishes, and rainwater management systems should be resolved as part of the architectural design rather than after construction begins.
3. Think About Natural Ventilation
One of the biggest advantages of a courtyard house is the potential relationship between the courtyard and surrounding rooms.
Openings facing the courtyard can help establish visual and physical connections between spaces. Depending on the overall building configuration, carefully positioned openings may also support cross-ventilation.
Create Useful Air Movement
Simply adding windows around a courtyard does not automatically guarantee good ventilation.
The architect should consider:
- Room orientation
- Window locations
- Opening sizes
- Internal partitions
- Courtyard proportions
- Opposing openings
- Staircase placement
- Shaded openings
The goal is to create a floor plan where air can move effectively through appropriate parts of the house.
4. Choose the Right Courtyard Size and Proportion
A courtyard that is too small may feel enclosed and provide limited daylight. One that is excessively large can consume valuable floor area and may become difficult to shade or maintain.
The appropriate size depends on the plot, built-up area, number of floors, surrounding rooms, and intended use.
Match the Courtyard to Its Purpose
Ask what the courtyard is actually meant to do.
It could function as:
- A family gathering space
- A garden
- A visual focal point
- A children’s play area
- A space for morning activities
- A semi-open dining area
- A source of daylight and ventilation
- A transition between different parts of the house
Defining its purpose helps determine its dimensions and relationship with adjacent rooms.
5. Connect the Courtyard With Everyday Living Spaces
A courtyard becomes more useful when it is integrated into the daily movement of the house.
Instead of treating it as a separate garden, consider placing frequently used spaces around it.
For example, a living room, dining area, family lounge, or circulation zone could visually connect with the courtyard.
Create Layered Indoor-Outdoor Spaces
The transition between an air-conditioned room and an open courtyard does not always need to be abrupt.
A shaded verandah, covered walkway, semi-open seating area, or deep overhang can create an intermediate zone.
This layered approach can make the courtyard more comfortable and help the house respond to Hyderabad’s climate.
6. Plan Privacy From the Beginning
Privacy is particularly important for residential courtyard design.
Because the courtyard becomes a central part of the house, rooms around it may have extensive glazing or openings. These need to be positioned carefully.
Use Screens and Landscape Elements
Privacy can be created through:
- Jali screens
- Vertical fins
- Pergolas
- Boundary walls
- Trees
- Shrubs
- Layered planting
- Carefully positioned windows
These elements can filter views without completely disconnecting the courtyard from the house.
7. Select Materials That Suit the Local Environment
Material selection affects the courtyard’s appearance, maintenance, thermal behaviour, and long-term usability.
Hard landscaping should be selected with heat, rainfall, cleaning requirements, and slip resistance in mind.
Think Beyond Appearance
Natural stone, tile, brick, concrete, timber, and other materials can create different visual and tactile qualities. However, their suitability depends on where and how they are used.
For exposed courtyard surfaces, consider:
- Solar heat absorption
- Water resistance
- Drainage
- Maintenance
- Surface texture
- Durability
- Compatibility with the rest of the house
The same material does not necessarily need to be used throughout the courtyard. Combining surfaces can define movement paths, planting areas, seating zones, and drainage edges.
8. Use Landscape Design Strategically
Plants can make a courtyard more pleasant, but landscaping should be planned according to the site’s conditions and the amount of maintenance the household can realistically manage.
Consider Shade and Maintenance
Trees can provide shade and soften hard architectural surfaces. Smaller plants can introduce greenery without taking up significant space.
However, plant selection should account for:
- Available sunlight
- Water requirements
- Root growth
- Maintenance needs
- Seasonal changes
- Courtyard size
A courtyard should remain manageable rather than becoming a high-maintenance feature that the family rarely uses.
9. Integrate Water Management Into the Design
Rainwater management is an important part of any open courtyard.
Water should be directed away from entrances and vulnerable building elements. Drainage points should be positioned carefully, particularly where the courtyard meets internal rooms.
Consider Rainwater Harvesting
Where appropriate, the overall residential design can incorporate rainwater collection or recharge strategies. The feasibility depends on the site, local conditions, soil characteristics, and applicable requirements.
For broader information on rainwater harvesting and water conservation in India, the Central Ground Water Board provides government resources on groundwater management and related practices.
10. Plan for Future Changes to the House
A courtyard house should not only work for the family today.
Families may eventually need:
- Additional bedrooms
- A home office
- More storage
- A children’s room
- Elder-friendly spaces
- Additional bathrooms
- A different outdoor arrangement
If another floor may be added in the future, the courtyard’s position, structural system, staircase, services, and openings should be considered accordingly.
Coordinate Architecture and Structure Early
Changes made after construction begins can become expensive and disruptive.
Early coordination between the architectural plan, structural system, plumbing, electrical services, waterproofing, and drainage can reduce conflicts later.
This is one reason homeowners should involve a professional design team before finalising the construction plan.
11. Consider the Relationship Between Floors
A courtyard can become even more interesting in a multi-storey house.
Upper floors may overlook the courtyard through balconies, corridors, windows, or terraces. However, the additional height changes the amount of sunlight, shade, privacy, and rain exposure within the courtyard.
The design should therefore consider the courtyard as a three-dimensional space, rather than only a rectangle shown on the ground-floor plan.
12. Make the Courtyard Part of the Architectural Concept
The best courtyard designs usually have a clear relationship between the open space and the rest of the house.
The courtyard might organise circulation, separate public and private areas, bring greenery into the centre of the plan, or become the main visual focus from the entrance.
A well-planned residential project should make these decisions early instead of adding a courtyard after the floor plan has already been developed.
For homeowners looking for an architecture and design studio in Hyderabad, the important step is to discuss the site’s conditions, lifestyle requirements, climate response, budget, and long-term plans before finalising the courtyard concept.
How Can You Make a Courtyard House More Comfortable in Hyderabad?
A comfortable courtyard house typically requires a combination of orientation, shading, ventilation, drainage, landscape planning, privacy, and appropriate material selection.
There is no single courtyard configuration that works for every Hyderabad plot. The design needs to respond to the site’s dimensions, surrounding context, family requirements, number of floors, and intended use of the outdoor space.
The courtyard should therefore be treated as an integral part of the home’s architecture rather than simply as a garden placed inside the building.
Frequently Asked Questions
What is the main benefit of a courtyard house in Hyderabad?
A courtyard can create a private outdoor space while bringing daylight, greenery, and visual connection into the centre of the home. Its effectiveness depends on its orientation, proportions, shading, ventilation, and relationship with surrounding rooms.
Is a courtyard suitable for a small plot in Hyderabad?
Yes, a courtyard can be incorporated into different plot sizes, but its scale and configuration need to be carefully planned. On a smaller plot, a compact open-to-sky space, light court, or semi-open courtyard may work better than a large central garden.
How can a courtyard house reduce heat?
Shading devices, appropriate orientation, vegetation, covered transition spaces, suitable openings, and thoughtful material selection can help manage heat. The complete building design should be considered rather than relying on the courtyard alone.
What should be considered for courtyard drainage?
The courtyard should have appropriate surface slopes, drainage points, waterproofing details, and connections to the site’s overall rainwater management system. Door thresholds and junctions between indoor and outdoor areas also require careful detailing.
Should the courtyard be open to the sky?
An open-to-sky courtyard can provide daylight and an outdoor connection, but the decision depends on the site’s orientation, climate response, privacy, drainage, and the intended use of the space. Covered or partially shaded areas can also be incorporated around it.
Plan Your Courtyard House With the Right Design Approach
A courtyard can become one of the most meaningful spaces in a Hyderabad home when it is planned around climate, orientation, privacy, ventilation, landscape, drainage, lifestyle, and future needs.
If you are planning a new home and want to explore how a courtyard could work with your plot and lifestyle, Archi Wing Studio can help develop a thoughtful residential design that connects the courtyard with the architecture as a whole. Get in touch to discuss your Hyderabad home project and begin planning the design around your site’s specific requirements.