A construction project involves several costs, including materials, labour, equipment, transportation, and finishing work. Without a clear breakdown of these expenses, estimating the total construction budget and comparing contractor quotations can become difficult. This is where a Bill of Quantities (BOQ) becomes useful.
A BOQ is a structured document that lists the construction work required for a project, the quantities of different items, their units of measurement, and, where applicable, their rates and costs. It helps homeowners, architects, quantity surveyors, and contractors understand the scope of work and prepare more consistent cost estimates.
For residential construction in India, a BOQ can support budgeting, tendering, contractor selection, material planning, and cost control. However, its accuracy depends on the completeness of the drawings, specifications, measurements, and pricing assumptions used to prepare it.
What Is a BOQ in Construction?
A Bill of Quantities (BOQ) is a document that itemises the work required to complete a construction project and specifies the measured quantity of each work item. Depending on the project’s procurement method, it may also include unit rates, amounts, taxes, provisional sums, and other pricing information.
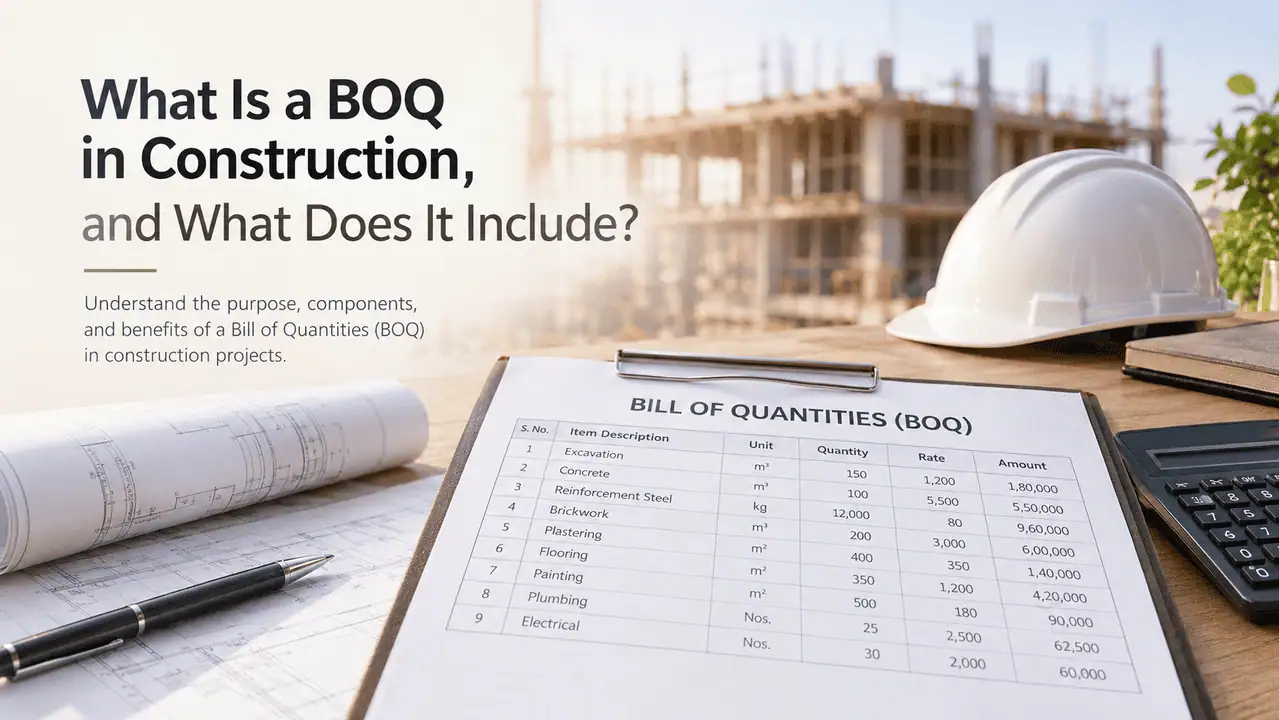
For example, a BOQ for a residential building may list excavation, concrete, reinforcement steel, brickwork, plastering, flooring, painting, plumbing, and electrical installations as separate items.
Each item is described and measured using an appropriate unit, such as cubic metres (m³), square metres (m²), running metres (m), kilograms (kg), tonnes, or numbers (Nos.).
A BOQ is generally prepared using architectural drawings, structural drawings, engineering details, and technical specifications. A quantity surveyor or another suitably qualified construction professional may prepare or review it.
In simple terms: A BOQ explains what construction work is required, how much of each item is needed, and how its cost can be calculated.
Why Is a Bill of Quantities Important in Construction?
A BOQ provides a common basis for estimating, pricing, and managing construction work. Its benefits include the following.
1. Helps Estimate the Construction Budget
A BOQ allows individual work items to be priced rather than relying entirely on a broad estimate based on the built-up area.
For example, the cost of concrete can be calculated using the measured quantity and the applicable rate per cubic metre. Similar calculations can be made for masonry, plastering, flooring, and other activities.
This provides a more transparent breakdown of expected expenditure, although the final budget may still change because of design revisions, market fluctuations, site conditions, or additional work.
2. Makes Contractor Quotations Easier to Compare
When contractors receive the same BOQ, they can price a common set of work items. This helps homeowners identify differences in rates, quantities, exclusions, and assumptions.
Without a common scope, one contractor might include certain finishing materials while another excludes them. Their headline quotations may look similar but cover different amounts of work.
A clearly defined BOQ reduces this ambiguity and supports a more informed comparison.
3. Improves Material and Resource Planning
Measured quantities help estimate the materials, labour, and equipment needed for different construction activities.
For example, quantities for concrete, reinforcement, masonry, and flooring can inform purchasing schedules and site planning. Actual procurement should also account for wastage, packaging sizes, delivery requirements, and the construction sequence where appropriate.
4. Supports Cost Monitoring During Construction
A priced BOQ can act as a baseline for monitoring expenditure as work progresses.
The project team can compare completed quantities and incurred costs against the original estimates, identify variations, and review the financial impact of approved changes.
However, a BOQ does not automatically guarantee that a project will remain within budget. Effective monitoring also requires accurate site records, approval procedures, and regular cost reviews.
5. Clarifies the Scope of Work
A detailed BOQ helps communicate which activities and materials are included in the priced scope.
This is especially useful for finishing work, where specifications may differ considerably. For instance, flooring costs can vary depending on the material, thickness, finish, laying pattern, skirting, and installation requirements.
The BOQ should be read alongside the relevant drawings, specifications, contract documents, and stated exclusions.
What Does a BOQ Include?
The exact format varies according to the project, contract, and method of measurement. However, a typical construction BOQ includes the following components.
1. Item Description
The description identifies the work or material being measured. It should be specific enough to distinguish one item from another.
Examples include:
- Excavation for foundations in the specified soil conditions.
- Providing and laying concrete of a specified grade.
- Reinforcement steel, including the applicable material and fixing requirements.
- Brick or block masonry of the specified thickness.
- Internal plastering with the stated mortar mix and finish.
- Floor tiles of the specified type, size, and finish.
Descriptions should refer to the relevant technical specifications where necessary. Vague entries such as “concrete work” or “flooring” may leave important requirements unclear.
2. Unit of Measurement
Every measurable BOQ item needs an appropriate unit of measurement. The unit depends on the type of construction work and the applicable measurement rules.
Common examples include:
- Earthwork excavation: cubic metres (m³)
- Concrete: cubic metres (m³)
- Reinforcement steel: kilograms (kg) or tonnes
- Brickwork or blockwork: cubic metres (m³) or square metres (m²), depending on the measurement method
- Plastering: square metres (m²)
- Flooring and tiling: square metres (m²)
- Skirting: running metres (m)
- Doors and windows: numbers or a specified area-based unit
- Painting: square metres (m²)
- Electrical points: numbers, where defined by the specification
These are typical examples rather than universal rules. The project’s specifications and applicable method of measurement determine the correct unit and how quantities are calculated.
3. Quantity of Work
The quantity states how much of each item is required. It is calculated from the relevant drawings, dimensions, schedules, and measurement rules.
For example, if a floor area to be tiled measures 120 m², the BOQ may record 120 m² of tiling before any separately specified allowances or adjustments.
The quantity may change when the design changes or when site conditions require revisions. For this reason, measurements should be traceable to the drawings or supporting calculations.
4. Unit Rate
The unit rate is the price assigned to one unit of a particular work item.
For example, a contractor might quote ₹1,200 per m² for a specified flooring installation. This is only an illustrative rate; actual prices vary with location, materials, labour, quality, and project conditions.
The BOQ should make clear what the rate includes, such as materials, labour, equipment, transportation, wastage, overheads, and profit, where applicable.
5. Amount or Item Total
The amount for a priced BOQ item is generally calculated by multiplying its measured quantity by its unit rate.
Formula:
Amount = Quantity × Unit Rate
For example, suppose a residential project requires 120 square metres of floor tiling at an illustrative rate of ₹1,200 per square metre.
The calculation would be:
120 m² × ₹1,200/m² = ₹1,44,000
This example demonstrates how a BOQ converts measured quantities into estimated costs. It is not a current market-rate recommendation or a complete flooring estimate.
6. Specifications and Quality Requirements
The BOQ should identify the relevant technical requirements, either directly in the item description or through references to separate specifications.
These may cover material grades, dimensions, finishes, installation methods, workmanship standards, and testing requirements.
For example, specifying only the quantity of reinforcement steel does not fully explain the structural design or detailing requirements. These must be established through the relevant structural drawings and engineering specifications.
7. Provisional Sums and Allowances, Where Applicable
Some project costs cannot be fully defined when the BOQ is prepared. Depending on the contract, these may be represented by provisional sums or other clearly identified allowances.
For example, the final selection of a specialist fitting or an incompletely defined external work package may require an allowance.
Such amounts should be clearly distinguished from fully measured and priced work. Their treatment, approval, and adjustment should follow the contract terms.
8. Taxes, Overheads, and Other Commercial Items
Depending on the BOQ format and pricing arrangement, the document may separately show applicable taxes, contractor overheads, profit, transportation, or other charges.
These should not be assumed to be included or excluded automatically. The pricing basis must state how such costs are treated to prevent double counting or omissions.
How Is a BOQ Prepared for a Residential Construction Project?
Preparing a reliable BOQ requires more than listing materials. The quantities and descriptions must be supported by coordinated project information.
Step 1: Review the Architectural and Engineering Drawings
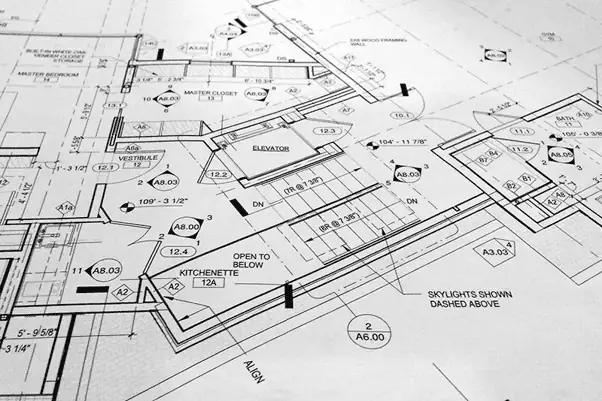
The first step is to review the available drawings, including floor plans, elevations, sections, structural drawings, and relevant service layouts.
These documents establish the dimensions, building configuration, materials, and construction details needed for measurement.
Step 2: Confirm the Technical Specifications
The materials, grades, finishes, and workmanship requirements must be sufficiently defined to prepare meaningful quantities and rates.
If important details are missing, assumptions should be recorded rather than silently treated as confirmed requirements.
Step 3: Measure the Individual Work Items
The preparer calculates quantities using the appropriate dimensions and measurement rules. Work is generally divided into categories such as substructure, superstructure, masonry, finishes, plumbing, and electrical installations.
Where required, supporting measurement sheets or quantity calculations provide an audit trail.
Step 4: Organise the BOQ into Sections
The measured items are arranged in a logical order, usually following the construction sequence or a recognised classification system.
This makes the document easier to review, price, and use during construction.
Step 5: Apply Rates and Calculate Costs
Rates may be developed using current supplier quotations, labour costs, applicable schedule rates, market information, and project-specific requirements.
In India, applicable CPWD or state Public Works Department Schedule of Rates may provide a reference for certain items. However, schedule rates should not be treated as automatically equivalent to the final market price for every residential project.
Step 6: Check Quantities, Pricing, and Omissions
Before issuing the BOQ, the preparer should check calculations, units, descriptions, drawing references, arithmetic, exclusions, and potentially missing work items.
Coordination between architectural, structural, and building-services information is particularly important because discrepancies can affect quantities and cost estimates.
Step 7: Update the BOQ When the Design Changes
If the client changes the layout, material selection, dimensions, or scope of work, the relevant quantities and prices may need to be revised.
The project team should record the changes and follow the contract’s procedure for approving variations.
What Is the Difference Between a BOQ and a Construction Estimate?
A construction estimate and a BOQ are related, but they are not the same thing.
A construction estimate is an assessment of the likely cost of a project. It may be prepared at an early stage using broad assumptions, floor area, benchmark rates, or preliminary quantities.
A BOQ provides an itemised breakdown of the work and its measured quantities. When rates are added, it can be used to develop a detailed estimate and obtain comparable contractor quotations.
For example, an early estimate may suggest an approximate budget based on the proposed built-up area. A more detailed BOQ can break the project into excavation, concrete, steel, masonry, flooring, painting, and services.
The level of detail depends on the stage of design and the information available. A BOQ prepared from preliminary drawings will generally involve more uncertainty than one prepared from coordinated, detailed drawings and specifications.
Who Prepares a BOQ in Construction?
A quantity surveyor commonly prepares a BOQ, particularly for projects requiring detailed measurement, tender documentation, and cost management. Depending on the project’s size and professional arrangements, architects, civil engineers, estimators, or other suitably qualified professionals may also contribute.
The architect helps establish the building design, dimensions, material selections, and specifications. Structural and building-services consultants provide the technical information required for their respective scopes. A quantity surveyor or estimator uses the relevant information to measure work items and develop the BOQ.
For homeowners, the important consideration is that the person preparing or reviewing the document has the appropriate competence and access to sufficiently detailed project information.
What Is the Difference Between a BOQ and a Material List?
A material list identifies materials required for a project, while a BOQ generally provides a structured schedule of construction work items and their measured quantities.
A material list might identify cement, steel, bricks, tiles, and paint. A BOQ can go further by describing the relevant work, defining its measurement unit, recording its quantity, and including rates and amounts where required.
The two documents can overlap, but they serve different purposes. A material list supports purchasing and inventory planning, whereas a BOQ is commonly used for measurement, pricing, tendering, and cost control.
What Should Homeowners Check Before Approving a BOQ?
Before accepting a BOQ or contractor quotation, homeowners should review the following:
- Completeness: Are the major construction activities and building services included?
- Quantities: Are the quantities based on the latest drawings and appropriate measurement rules?
- Specifications: Are material grades, finishes, brands where applicable, and workmanship requirements clear?
- Rates: Is it clear what each rate includes?
- Exclusions: Are items such as external development, specialist fittings, or certain service connections excluded or separately priced?
- Taxes and allowances: Are applicable taxes, provisional sums, and other commercial items explained?
- Design changes: Is there a clear process for approving and pricing variations?
- Coordination: Do the BOQ, drawings, specifications, and quotation describe the same scope of work?
Homeowners should also check whether the document is intended as a tender BOQ, a priced estimate, or a contractual schedule. The legal and commercial effect depends on the agreement and the applicable contract terms.
How Architectural Planning Supports BOQ Accuracy
The quality of a BOQ depends heavily on the information used to prepare it. Incomplete dimensions, unresolved material choices, or discrepancies between drawings can result in uncertain quantities and pricing.
Clear architectural drawings establish the layout, room dimensions, openings, levels, and finish requirements. Structural drawings define relevant structural components, while coordinated service layouts help identify electrical, plumbing, and other installation requirements.
Before finalising quantities, the project team should resolve important design decisions and coordinate the drawings as far as practicable. Homeowners planning a new house can also identify the approvals, drawings, and other project information they need before work begins by reviewing the requirements involved in preparing documents before starting a house construction project in Hyderabad.
For homeowners seeking architecture and design services in Hyderabad, a well-coordinated design process can help establish a clearer basis for quantity measurement, contractor pricing, and construction planning. It does not eliminate unforeseen expenses, but it can reduce uncertainty caused by missing information and inconsistent specifications.
Frequently Asked Questions About BOQ in Construction
1. What is the full form of BOQ in construction?
BOQ stands for Bill of Quantities. It is a document that lists construction work items, their measured quantities, units, and, where applicable, unit rates and total amounts.
2. Is a BOQ necessary for house construction?
A BOQ is not mandatory for every residential project, but it is useful when homeowners need a detailed cost breakdown, comparable contractor quotations, or a basis for monitoring expenditure. Its importance depends on the project’s scale, procurement method, and contractual requirements.
3. Does a BOQ include labour and material costs?
It depends on how the BOQ and rates are structured. Some rates cover both labour and materials, while others separate them into individual items. The document should clearly state what each rate includes and identify any exclusions.
4. Who prepares a BOQ for a house?
A quantity surveyor commonly prepares it. Depending on the project, an architect, civil engineer, estimator, or another suitably qualified professional may also prepare or review the document using the relevant drawings and specifications.
5. Can a BOQ guarantee that construction will stay within budget?
No. A BOQ supports budgeting and cost monitoring, but actual expenditure can change because of design revisions, price fluctuations, unforeseen site conditions, omissions, and additional work. Regular cost reviews and a clear variation-approval process are also important.
Plan Your Construction Project with Greater Clarity
A well-prepared BOQ helps homeowners understand the work involved in a construction project, evaluate contractor quotations, and monitor costs more systematically. Its usefulness depends on accurate measurements, clear specifications, coordinated drawings, and transparent pricing.
Before construction begins, establish the design requirements and technical details as clearly as possible. If you are planning a residential project in Hyderabad, Archi Wing Studio can help you develop a considered architectural design and a clearer foundation for the next stages of planning and construction. Contact the studio to discuss your project requirements and the appropriate next steps.