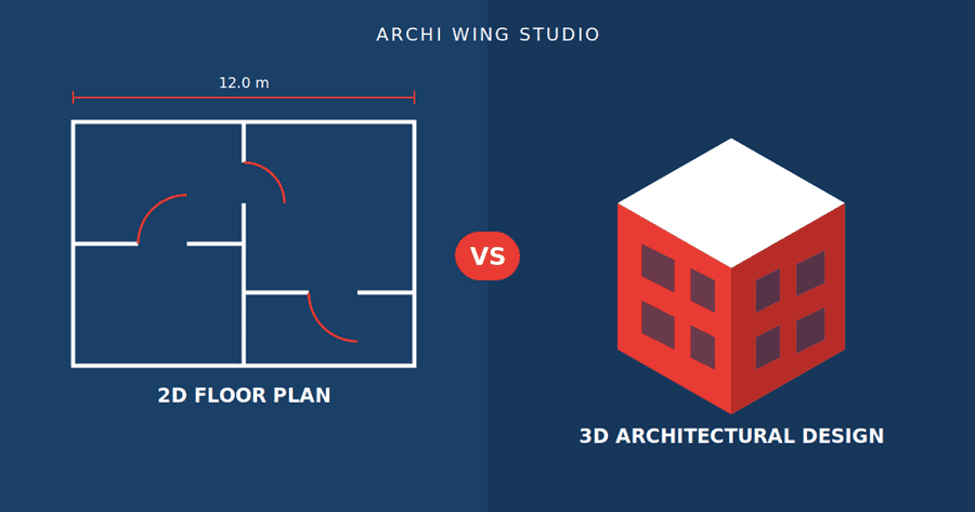
The 2D floor plan vs 3D architectural design question comes up in almost every first meeting with an architect, and the short answer is simple. A 2D floor plan is a flat, scaled, top-down drawing that shows a building’s layout, room sizes, walls, doors, and windows. A 3D architectural design is a three-dimensional model that shows height, volume, materials, and light, so you can see how the building will look and feel. The plan explains how a space is organised and built. The 3D design shows how it will be experienced.
Most projects need both, at different stages. Here is how they differ, where each one fits, and how to decide what you need first.
What Is a 2D Floor Plan?
A 2D floor plan is a drawing of one level of a building as if you were looking down from above with the roof removed. The walls are cut horizontally at roughly window height, and the drawing is made to scale, commonly 1:100, so every measurement can be read accurately.
A standard plan typically shows:
• Walls, partitions, and structural columns
• Door and window positions
• Room names and dimensions
• Staircases, lifts, and circulation paths
• Fixed elements such as kitchen counters and bathroom fittings
Because it is flat, a floor plan does not show height on its own. Height comes from companion drawings called elevations and sections, which is why architects always issue them as a set.
What Is a 3D Architectural Design?
A 3D architectural design is a digital model of a building created in three dimensions. It captures form, proportions, ceiling heights, the facade, finishes, and the way daylight moves through the spaces. From the model, designers produce exterior renders, interior visuals, and walkthrough videos, and some studios also offer virtual reality views.
Common tools include SketchUp and Revit for modelling, along with rendering software for realistic images. When the model is built through Building Information Modeling (BIM), it also stores information about building components, and 2D drawings can be generated directly from it.
2D Floor Plan vs 3D Architectural Design: Key Differences
| Feature | 2D Floor Plan | 3D Architectural Design |
| Perspective | Flat, top-down view | Depth, height, and perspective |
| Main purpose | Layout, measurement, documentation | Visualisation and design review |
| What it shows | Walls, openings, dimensions, room relationships | Form, volume, materials, lighting, surroundings |
| Who finds it easy to read | Trained professionals and contractors | Clients and non-technical stakeholders |
| Role in approvals and construction | Core document for submissions and site work | Supports decisions, does not replace detailed drawings |
| Time and effort | Faster to produce | Longer, because modelling and rendering add work |
| Best stage | Planning, documentation, construction | Concept, client approval, presentations |
When Do You Need a 2D Floor Plan?
You need a 2D floor plan from the very first planning stage. It is where room sizes, furniture clearances, and movement through the building are worked out.
It also stays essential through the rest of the project:
• Approvals: Planning authorities generally review scaled 2D drawings, though exact requirements differ by city, so confirm them with your architect or the local authority.
• Construction: Contractors, structural engineers, and site teams work from dimensioned drawings, together with structural, electrical, and plumbing layouts.
• Estimating: Quantities for walls, flooring, and fittings are measured from the plans.
When Does 3D Architectural Design Make Sense?
A 3D design helps most when a decision depends on how a space feels rather than how big it is. Ceiling height, facade proportions, material choices, and the way sunlight enters a living room are all difficult to judge from a flat drawing. Seeing finishes, lighting, and furniture in a 3D view also makes interior design decisions easier before anything is ordered or built.
On apartment towers the stakes are higher, which is why developers often look for high-rise residential architects in Hyderabad who can pair precise 2D drawings with 3D models that test massing, views, and sunlight before construction begins. Archi Wing Studio works on exactly this kind of residential development, including apartment communities, premium high-rises, and villa developments.
How 2D and 3D Work Together in a Real Project
The two are not rivals. They answer different questions at different points, and a typical project moves between them:
1. Brief and site study: The architect understands your needs, budget, and site conditions.
2. Concept 2D plan: The layout is drawn and refined until the room arrangement works.
3. 3D model: The plan is turned into a model to test form, light, views, and finishes.
4. Revisions: Feedback from the 3D view goes back into the plan, so both stay consistent.
5. Detailed 2D construction drawings: Final dimensioned drawings and specifications are prepared for approvals and execution.
6. Site execution: Builders follow the construction drawings, while the 3D views act as a visual reference.
This back-and-forth is where 3D earns its value. A problem spotted in a render costs very little to fix on screen, while the same problem found on site can mean rework.
Common Misunderstandings
• “A 3D design replaces the floor plan.” It does not. A render is a visual, and construction still relies on detailed 2D drawings and specifications.
• “A render shows the exact final result.” A render is a close representation. Actual materials, colours, and lighting can look slightly different on site.
• “A 2D plan is enough for homeowners.” Many people find it hard to judge scale and height from a plan, which is why a 3D view reduces misunderstandings before building starts.
2D Floor Plan vs 3D Architectural Design: Which Should You Start With?
Start with the 2D floor plan, because every other drawing depends on a sound layout. Add the 3D design once the layout is stable and before you finalise the facade, materials, and interiors. If you are a homeowner who struggles to picture a plan, ask for 3D views early.
Frequently Asked Questions
What is the main difference between a 2D floor plan and a 3D architectural design?
A 2D floor plan is a flat, scaled, top-down drawing that shows layout and dimensions. A 3D architectural design is a three-dimensional model that shows height, volume, materials, and lighting. The plan is used mainly for planning and construction, and the 3D design is used mainly for visualisation and decision-making.
Is a 3D design better than a 2D floor plan?
Neither is better, because they do different jobs. The 2D plan is the technical foundation for approvals and construction. The 3D design is a communication tool that helps you understand and approve the design. Most projects use both.
Can a 3D design be used for construction?
A 3D render alone is not enough to build from. Construction needs detailed, dimensioned drawings and specifications. When a project uses BIM, the 3D model can generate those drawings, but the documentation is still required.
Do I need a 2D floor plan for building approval?
In most cases, yes. Planning authorities typically review scaled 2D drawings, although the exact format and documents required vary by city and project type. Your architect can confirm what your local authority needs.
Does a 3D architectural design cost more than a 2D floor plan?
Usually it adds to the design effort, since modelling and rendering take extra time. The cost depends on the scope and the level of detail you want. Many clients find it worthwhile because issues are caught on screen rather than on site.
The 2D floor plan vs 3D architectural design comparison comes down to purpose. One tells builders exactly what to construct, and the other shows you what you are getting. Using both gives you a design that is accurate on paper and clear in your mind before work begins.
Planning a home, apartment project, or commercial space in Hyderabad? Talk to the Archi Wing Studio team at projects@archiwingstudio.com or call +91 98858 23482, and we will turn your idea into a clear plan and a design you can see before it is built.