Designing an urban home is rarely about maximising just one feature. A large window can bring in beautiful views and daylight, but it can also reduce privacy. A tightly enclosed façade may feel private, yet limit airflow and natural light. Opening every room towards the outside can improve ventilation, but neighbouring buildings, traffic, balconies and future development can make those openings uncomfortable.
This is why good residential architecture is often about balance rather than compromise.
In a dense city such as Hyderabad, architects have to consider the relationship between the home, its plot, neighbouring buildings, road conditions, sun path, prevailing winds and the family’s daily routines. Privacy, views, daylight and ventilation are therefore considered together during planning rather than treated as separate design decisions.
The goal is simple: create a home that feels open without feeling exposed, connected to its surroundings without losing comfort, and naturally ventilated without sacrificing privacy.
Why Privacy, Views and Ventilation Need to Be Designed Together
The position of a window affects much more than what a person can see from inside the room.
A window influences:
- Privacy from neighbours and the street
- Natural daylight
- Outdoor views
- Air movement
- Solar heat gain
- Noise levels
- Visual connection with balconies, gardens or courtyards
- Furniture placement
- The overall character of the façade
This makes fenestration design an important part of residential architecture. Instead of simply adding large windows wherever there is an external wall, architects study what each opening needs to achieve.
The same principle applies to balconies, terraces, courtyards, screens, skylights and semi-open spaces.
How Architects Study the Site Before Positioning Openings
Understanding the Surrounding Context
The first step is not choosing a window size. It is understanding the site.
An architect may study:
- Adjacent buildings
- Road-facing and rear boundaries
- Building heights around the site
- Existing trees
- Potential future construction
- Orientation
- Sun exposure
- Wind direction
- Noise sources
- Important external views
For example, a living room facing an open landscape can benefit from a larger opening. A bedroom directly facing a neighbouring apartment may require a more controlled opening, a screen or a higher sill.
This contextual approach prevents the façade from becoming a collection of identical windows that do not respond to the actual surroundings.
Mapping Privacy Levels Inside the Home
Not every room requires the same degree of privacy.
Bedrooms, bathrooms and private family areas usually need greater visual separation than living rooms, dining areas or balconies.
Architects can therefore create a hierarchy of openness.
Private Zones
Bedrooms and bathrooms may use:
- Higher sill levels
- Obscure or screened openings
- Carefully positioned windows
- External fins
- Jali or perforated screens
- Landscape buffers
Semi-Private Zones
Dining areas, family lounges and study spaces can often use larger openings, provided their views are carefully controlled.
Social Zones
Living rooms and entertaining areas may be positioned towards gardens, terraces, streetscapes or other desirable views, allowing the house to feel more connected to its surroundings.
This zoning approach helps the home feel naturally open without making every room equally exposed.
Using Views Without Sacrificing Privacy
A good view does not necessarily require a completely transparent façade.
Frame the View Instead of Exposing the Entire Room
Architects can use windows as visual frames.
Instead of opening an entire wall, a carefully positioned window can capture:
- A tree
- A courtyard
- The sky
- A distant landscape
- A city skyline
- A landscaped terrace
This creates a more intentional visual experience.
The occupant sees the desired part of the surroundings while unwanted views from neighbouring properties can be minimised.
Use Screens and Layered Boundaries
Screens are particularly useful in dense urban settings.
A façade can include multiple layers:
- Interior living space
- Glass or operable window
- Balcony or semi-open zone
- Screen, fins or railing
- Landscape or external boundary
Each layer provides a degree of visual filtering.
Jali, Fins and Perforated Screens
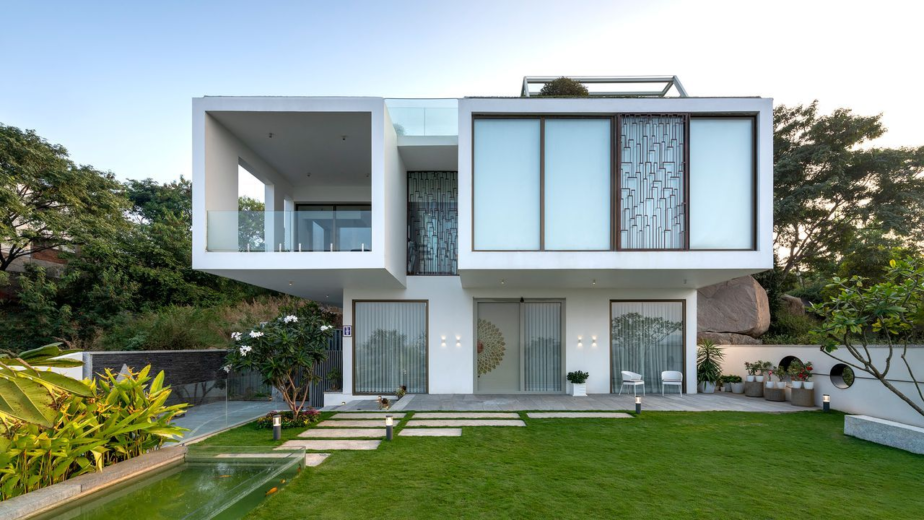
Traditional Indian architectural elements can also be interpreted in contemporary ways. Jali-inspired screens, vertical fins and perforated panels can filter views while allowing daylight and air to pass through.
The result can be more effective than simply closing curtains throughout the day.
Designing for Natural Ventilation
Ventilation is not simply about putting windows on opposite walls.
Effective natural ventilation depends on the relationship between opening size, location, wind conditions, room depth and the paths through which air can move.
The Bureau of Energy Efficiency’s Eco-Niwas Samhita recognises natural ventilation and daylighting as important considerations in residential building-envelope design. Its guidance also explains that natural airflow depends on factors including wind action, opening arrangement and temperature differences.
For homeowners interested in the technical background, the Bureau of Energy Efficiency’s Eco-Niwas Samhita resources provide useful official guidance on residential building performance. Bureau of Energy Efficiency – Eco Niwas Samhita
Creating Cross-Ventilation
Cross-ventilation occurs when air can move through a space between appropriately positioned openings.
For example, an apartment with openings on different sides can have better opportunities for airflow than a deep room with only one external opening.
However, architects cannot assume that every urban site will permit ideal cross-ventilation. Adjacent buildings, orientation, setbacks and local wind conditions can limit the available options.
This is where internal planning becomes important.
Connecting Rooms and Openings
Door positions, internal passages, semi-open spaces and courtyards can help create more continuous airflow paths.
An architect may arrange rooms so that air can move between openings rather than being blocked by unnecessary partitions.
Using Courtyards and Open-to-Sky Spaces
In suitable homes, courtyards can become useful transitional spaces between indoors and outdoors.
A courtyard can provide:
- Daylight
- Air movement
- A private visual focus
- Greenery
- A sense of openness
Because the courtyard is contained within the home, it can offer outdoor connection without directly exposing the family to the street or neighbouring properties.
This makes it particularly useful for urban plots where the external edges are visually busy.
Balancing Large Windows With Solar Control
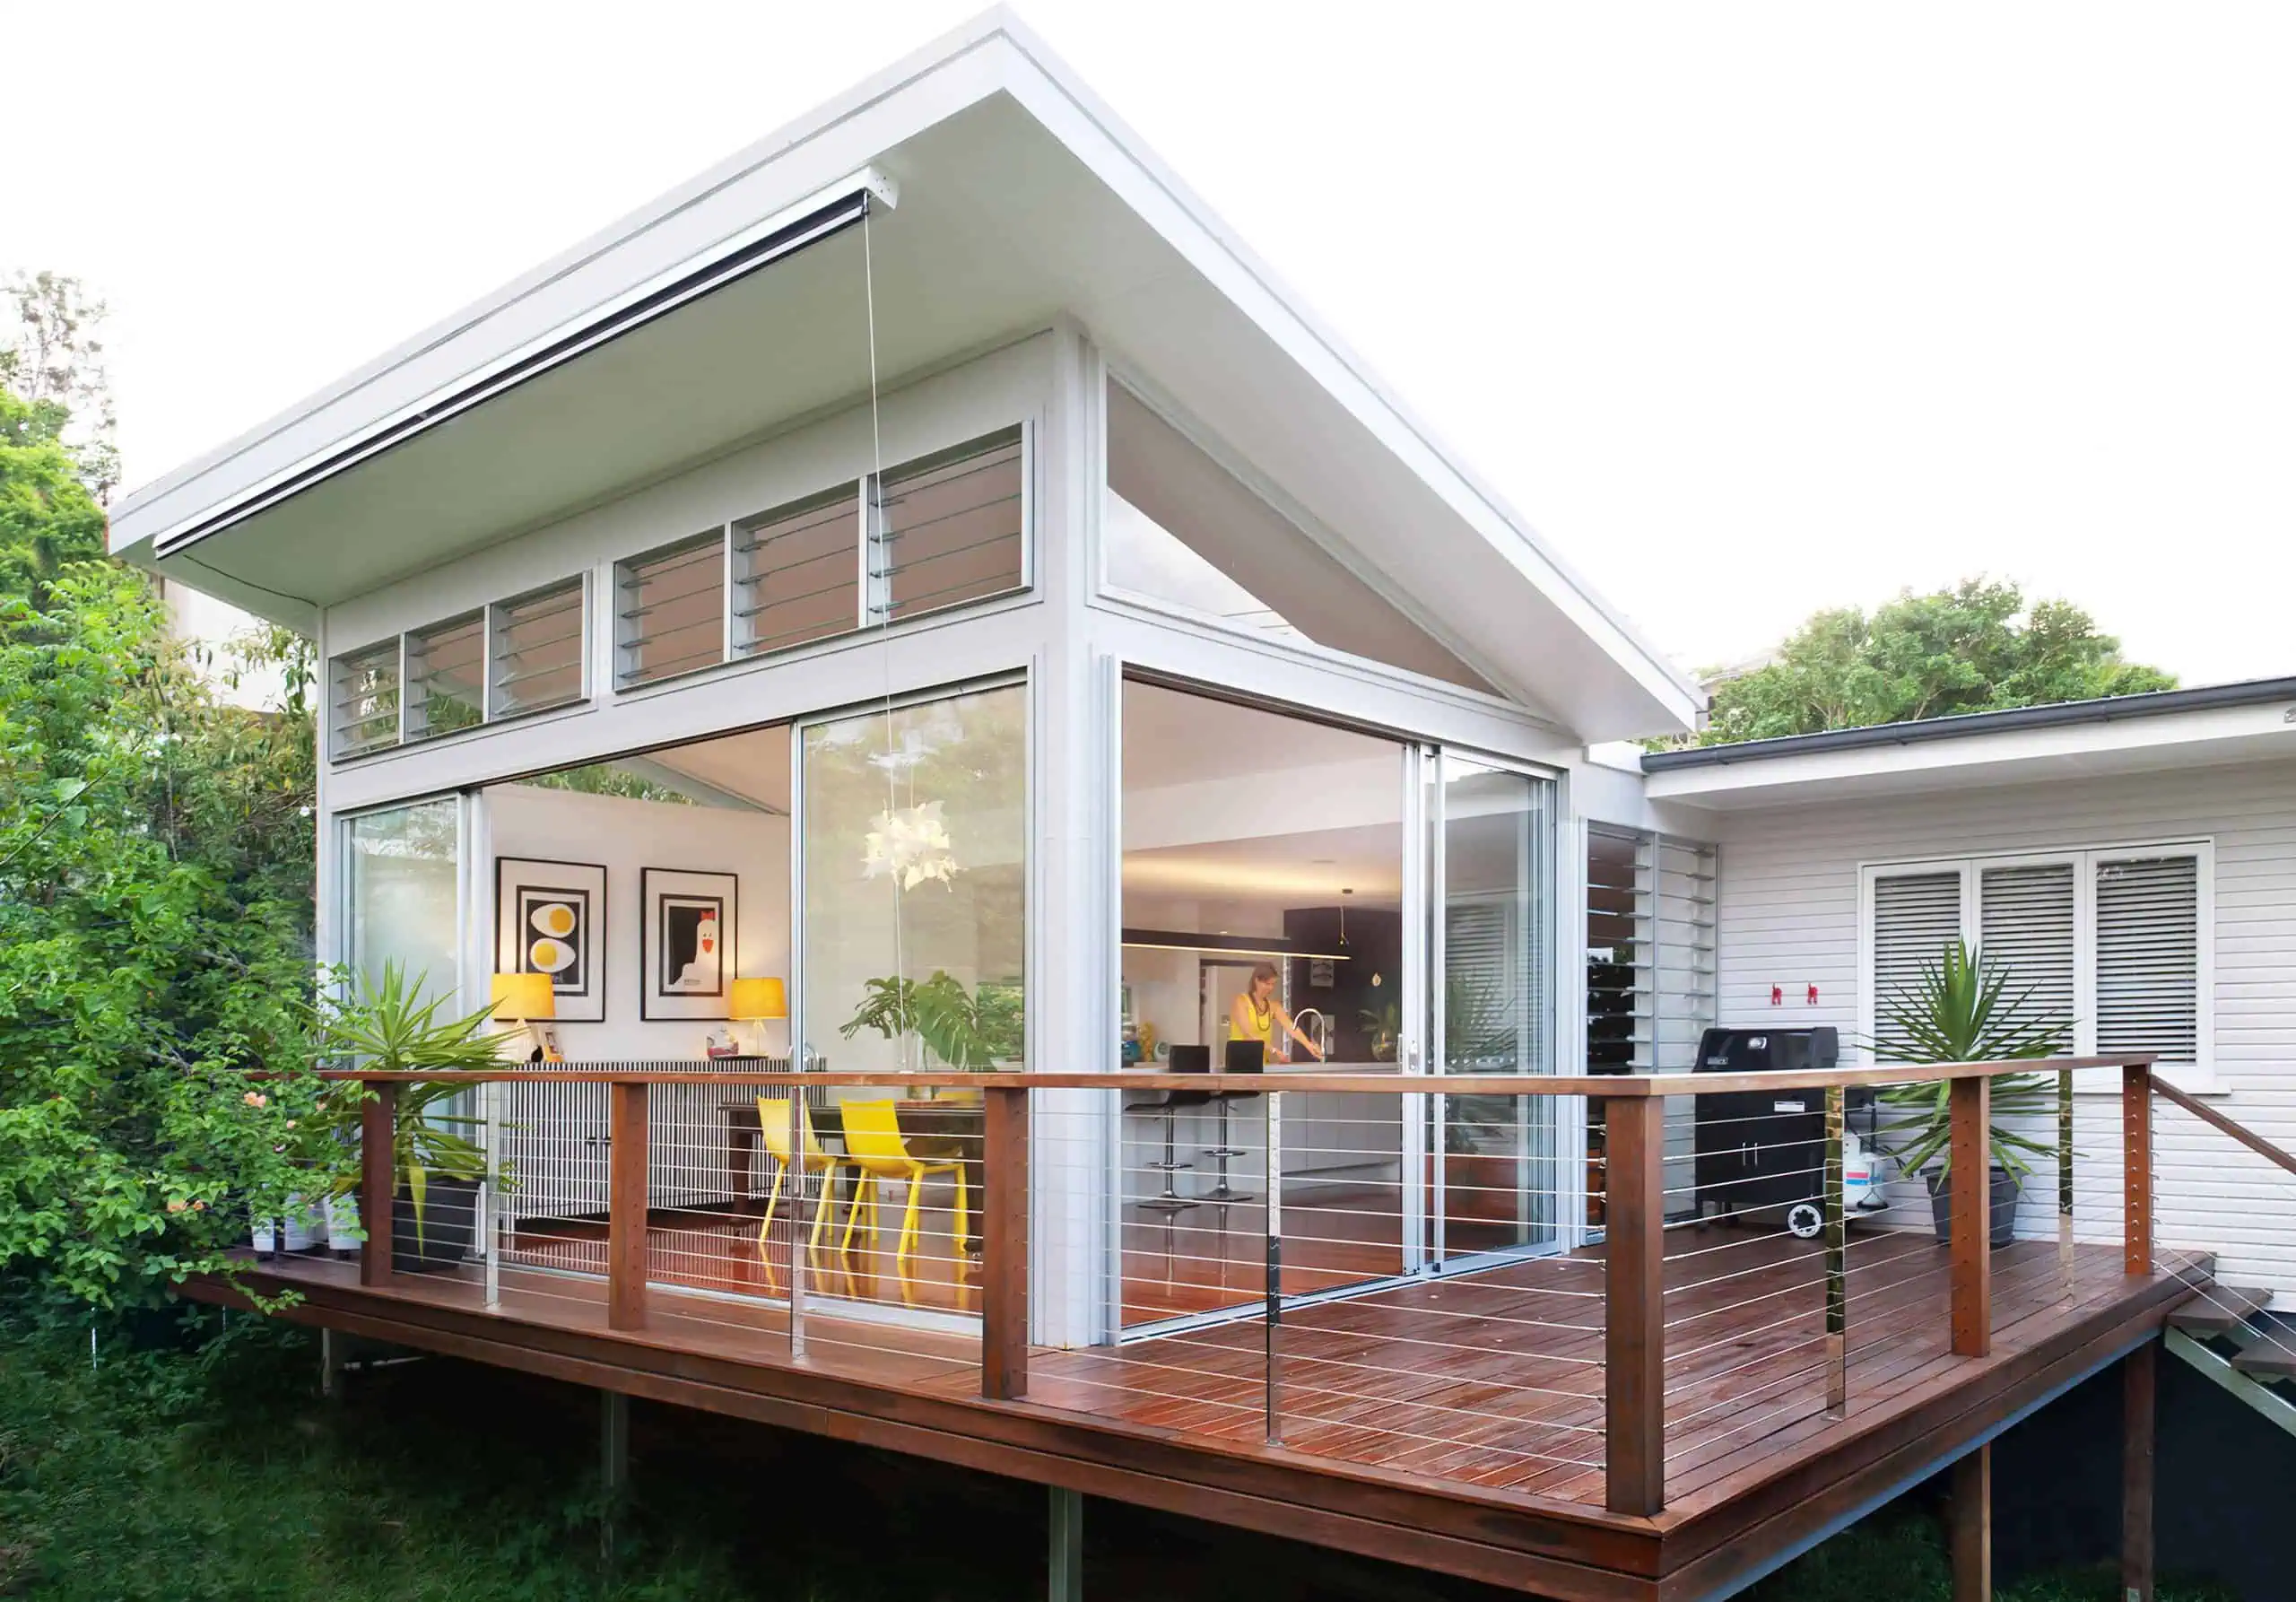
Large glazing can provide excellent views and daylight, but bigger openings can also increase solar exposure and heat gain depending on orientation, glazing properties, shading and local climate.
Therefore, “more glass” should not automatically be treated as “better design.”
Architects may combine glazing with:
- Horizontal overhangs
- Vertical fins
- External screens
- Recessed windows
- Balconies
- Shading devices
- Appropriate glazing specifications
- Vegetation
The building envelope is particularly important because it influences heat gain, daylight and ventilation potential.
Why External Shading Can Matter
External shading can intercept sunlight before it reaches the glass.
This can be particularly valuable for strongly exposed façades. The appropriate shading strategy depends on orientation, sun angles, building geometry and the desired daylight levels.
The aim is not to make the interior dark. It is to control direct solar exposure while maintaining useful daylight and views.
How Architects Handle Dense Neighbouring Buildings
Urban development changes over time. A home that currently looks towards an open plot may eventually face another building.
Good planning therefore considers both present and potential future conditions.
Creating Internal Views
One strategy is to create views towards elements controlled by the home itself.
These might include:
- Landscaped courtyards
- Internal gardens
- Terraces
- Water features
- Sculptural walls
- Green pockets
- Double-height spaces
This reduces complete dependence on external views.
Using High-Level and Filtered Openings
Where direct eye-level views create privacy concerns, high-level windows, clerestories or filtered openings can introduce daylight and ventilation while limiting direct visual connections.
This can be especially useful for bathrooms, staircases and service areas.
The Role of Furniture and Interior Planning
Privacy is also affected by what happens inside the room.
A beautifully positioned window can become uncomfortable if a sofa or bed is placed directly in the sightline of a neighbouring building.
Architects therefore consider furniture layouts while planning openings.
For example, a bedroom window may be positioned so that the bed does not face a neighbouring window directly. Similarly, a living room may orient seating towards a garden rather than towards the road.
This is one reason architectural planning needs to happen before façade decisions are finalised.
What This Means for Urban Homes in Hyderabad
Hyderabad’s urban residential areas can include everything from independent homes on compact plots to apartments and high-rise developments.
The design response therefore needs to be site-specific.
For homeowners searching for high-rise residential architects in Hyderabad, the important consideration is not simply whether a design looks modern. It is whether the planning responds intelligently to orientation, surrounding buildings, privacy, daylight, ventilation, views and the way the home will actually be used.
For independent houses, courtyards, setbacks, screened balconies and landscape buffers can create privacy while maintaining openness.
For apartments and high-rise homes, the challenge may shift towards unit orientation, dual-aspect planning where feasible, balcony design, window placement, shading and relationships between neighbouring units.
There is no single window size or façade formula that works for every urban home.
A Practical Design Approach: Privacy + Views + Airflow
A useful way to think about the design process is to evaluate every major opening through three questions:
1. What should this opening see?
Is the desired view a garden, courtyard, street, skyline or simply daylight?
2. Who can see through it?
Could neighbours, pedestrians or occupants of another building look directly into the room?
3. How will air move through the space?
Does the opening contribute to a useful airflow path, or is it simply providing a visual connection?
When these three questions are considered together, window placement becomes a functional part of the architectural plan rather than just a façade decision.
Common Mistakes to Avoid
Making Every Window the Same Size
Different rooms have different privacy, daylight and ventilation requirements. Standardising every opening can lead to inefficient planning.
Chasing Views at the Cost of Privacy
A beautiful external view may not be worth creating a permanent visual connection with a neighbouring home.
Treating Ventilation as an Afterthought
Adding windows after the floor plan is complete can restrict the ability to create effective airflow paths.
Relying Entirely on Curtains
Curtains provide visual privacy but do not solve every issue related to heat, daylight or ventilation.
Ignoring Future Context
Urban surroundings can change. Designing only around today’s empty plot or low-rise neighbour can create problems later.
Frequently Asked Questions
How do architects improve privacy in urban homes?
Architects can use zoning, window placement, setbacks, screens, landscape buffers, courtyards, high-level openings and carefully oriented balconies to control visibility without completely closing the home.
Can a home have large windows and still maintain privacy?
Yes. Large windows can be combined with recessed openings, external screens, fins, landscaping, controlled sightlines and suitable room orientation. The goal is to control what can be seen from outside rather than simply reducing window area.
What is the best way to improve natural ventilation in a city home?
The strategy depends on the site and climate. Where conditions permit, architects can create openings that support cross-ventilation, use courtyards or semi-open spaces, and plan internal layouts that allow air to move through the home. Building depth, neighbouring structures and outdoor air conditions also need to be considered.
Do courtyards help with privacy and ventilation?
They can. A well-planned courtyard can provide an internal outdoor space that brings daylight and air into the home while creating a more controlled view than an opening directly onto a busy street or neighbouring property.
Should every room have a large external window?
No. Window size and placement should respond to the function of the room, orientation, privacy requirements, daylight needs, ventilation opportunities, views and solar exposure.
Designing Urban Homes for Comfort and Connection
The best urban homes do not have to choose between privacy, views and ventilation.
Through careful site analysis, zoning, fenestration, shading, landscape design and spatial planning, architects can create homes that feel open while remaining comfortable and private.
The key is to treat the façade and floor plan as part of the same design problem. Every opening should have a purpose: bringing in useful daylight, capturing a meaningful view, supporting airflow or creating a connection with an outdoor space—without creating unnecessary exposure.
If you are planning a home in Hyderabad and want a design that responds to your site, lifestyle and surrounding urban context, Archi Wing Studio can help you develop a thoughtful architectural approach that balances privacy, views, ventilation and everyday comfort. Get in touch to discuss your project and explore the possibilities for your home.