A home can have a generous built-up area and still feel cramped if movement between rooms is poorly planned. On the other hand, a well-organised home can feel surprisingly spacious even when the floor area is limited. One of the key reasons is circulation planning.
Circulation planning refers to how people move through a home and how rooms, corridors, entrances, stairs and transitional spaces are connected. Instead of treating circulation as leftover space between rooms, architects can use it to improve openness, privacy, daylight, ventilation and the overall experience of the house.
This is particularly relevant for Indian homes, where urban plots can be compact and floor plans often need to accommodate multiple functions, family members and changing requirements.
A thoughtful circulation strategy can reduce unnecessary corridors, improve sightlines, create better transitions between public and private areas and make rooms feel more connected.
What Is Circulation Planning in Residential Architecture?
Circulation planning is the process of organising movement through a building.
In a home, this includes the routes people take from:
- The entrance to the living room
- The living area to the dining space
- Bedrooms to bathrooms
- The kitchen to dining areas
- Ground floors to upper floors
- Interior spaces to balconies, terraces or courtyards
- Private rooms to shared spaces
Good circulation allows these movements to happen naturally without making the floor plan feel fragmented.
The objective is not simply to create shorter paths. It is to create clear, efficient and comfortable movement while making the available space feel visually and functionally connected.
Why Does Circulation Affect How Spacious a Home Feels?
The perception of space is influenced by more than room dimensions.
When a floor plan contains long corridors, unnecessary partitions, awkward corners or doors that obstruct one another, the usable area can feel smaller than it actually is.
A well-planned circulation system can achieve the opposite.
It can:
- Reduce wasted floor area
- Improve visual connections
- Create clearer movement paths
- Make rooms feel better connected
- Improve access to natural light
- Separate private and public movement
- Reduce visual clutter
- Create more flexible spaces
This is why circulation should be considered during the early planning stage rather than after rooms have already been positioned.
How Do Architects Plan Circulation in Indian Homes?
1. Create a Clear Entry Sequence
The entrance is the first part of the circulation experience.
Instead of opening every room directly towards the entrance, architects can create a sequence such as:
Entrance → foyer → living area → dining → private spaces
This gives the home a sense of progression and prevents the entire floor plan from becoming visible immediately.
A small foyer, screen, change in flooring or partial partition can establish this transition without creating a completely enclosed area.
2. Reduce Unnecessary Corridors
One of the simplest ways to make a home feel more spacious is to avoid circulation space that serves no additional purpose.
A long enclosed corridor may consume considerable floor area without contributing much to the home’s daily use.
Where appropriate, circulation can instead be integrated with:
- Living areas
- Dining spaces
- Study corners
- Display walls
- Courtyards
- Staircases
- Landscaped areas
- Open galleries
This does not mean eliminating every corridor. Bedrooms and private areas often require separation. The goal is to ensure that circulation space has a clear purpose.
3. Use Sightlines to Create Visual Depth
A home can feel larger when occupants can see beyond the room they are standing in.
Architects can create visual depth by carefully aligning:
- Doorways
- Windows
- Internal openings
- Staircases
- Courtyards
- Gardens
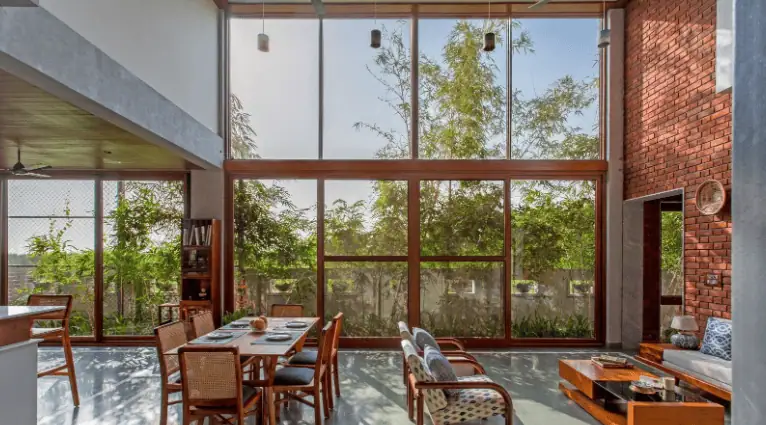
- Double-height spaces
- Long walls
For example, a living room may visually connect to a dining area and then to a landscaped courtyard. Although these are separate functional zones, the uninterrupted sightline can make the overall space feel more expansive.
4. Connect Rooms Without Making Everything Open Plan
An open floor plan is not the only way to create spaciousness.
In many Indian homes, completely open layouts may not be practical because families may require privacy, cooking separation, acoustic control or distinct activity zones.
Instead, architects can use visual connectivity.
A partial wall, wide doorway, glazed partition, screen or change in ceiling height can separate functions while maintaining a sense of continuity.
This creates a balance between openness and privacy.
How Can Door Placement Improve Spatial Flow?
Doors have a surprisingly large impact on circulation.
If several doors open directly into one another or into narrow passageways, movement can become uncomfortable.
Architects can consider:
- Door swing direction
- Alignment between rooms
- Width of openings
- Privacy from shared areas
- Relationship between doors and furniture
- Access to bathrooms and bedrooms
- Movement around staircases
Sliding or pocket doors can sometimes help where conventional door swings would interfere with circulation, although their suitability depends on construction, wall configuration and project requirements.
How Can Furniture Planning Support Circulation?
Circulation should not be planned independently of furniture.
A floor plan may look spacious on paper but become crowded once sofas, dining tables, beds, wardrobes and storage units are introduced.
Architects can therefore consider furniture placement while developing circulation routes.
For example, a living room should have enough clear movement around seating without forcing people to walk through the main conversational area.
Similarly, a dining space should allow people to pull out chairs and move around the table comfortably.
Think About Movement Around Furniture
The objective is not to maximise the empty floor area.
Instead, the goal is to create usable clear space.
This distinction is important because a room with fewer square metres but better furniture placement can feel more comfortable than a larger room filled with obstacles.
How Can Staircases Become Part of the Circulation Strategy?
In multi-storey Indian homes, stairs are often treated simply as a vertical connection between floors.
However, a staircase can contribute significantly to spatial perception.
Depending on the design, it can:
- Connect multiple living zones
- Create a visual focal point
- Bring daylight into deeper areas
- Define transitions between floors
- Improve orientation within the house
- Introduce visual height
An open or visually lightweight staircase can make an area feel less enclosed, while a more enclosed stair may be preferable where safety, privacy or storage requirements demand it.
The choice should be based on the overall architectural concept rather than appearance alone.
Can Double-Height Spaces Improve the Sense of Spaciousness?
Yes, but they should be used selectively.
A double-height living area can create a strong sense of vertical volume and connect two levels visually.
However, simply making a room double-height does not automatically make the entire house feel spacious.
The surrounding circulation needs to support the idea.
A bridge, staircase, gallery or upper-level opening can establish visual relationships between floors. This can make the home feel interconnected rather than divided into separate levels.
At the same time, architects need to consider heat gain, acoustics, maintenance, lighting and energy performance when planning large vertical spaces.
How Does Natural Light Affect Circulation Areas?
Dark corridors can make a home feel enclosed.
Introducing daylight into circulation areas can change this perception significantly.
Architects can use:
- Windows at corridor ends
- Clerestory openings
- Skylights where appropriate
- Courtyard views
- Internal glazing
- Open staircases
- Light wells
Daylight should still be controlled according to orientation and climate. The building envelope influences heat gain, natural ventilation and daylighting, which is why these factors should be considered together during residential planning. The Bureau of Energy Efficiency’s residential guidance specifically addresses building-envelope performance in relation to heat gain, natural ventilation and daylighting.
How Can Courtyards Improve Circulation?
A courtyard can become more than an outdoor feature.
It can act as a central reference point around which different rooms are organised.
For example:
Entrance → living → courtyard → dining → bedrooms
This arrangement can create a clear spatial hierarchy while providing visual relief between enclosed spaces.
Courtyards may also help introduce daylight and views into areas that would otherwise depend entirely on artificial lighting.
However, their design should account for drainage, weather exposure, privacy, maintenance and the local climate.
How Can Circulation Separate Public and Private Areas?
A good residential floor plan usually needs a clear distinction between spaces intended for guests and spaces intended primarily for family members.
A common planning approach is to position:
Public areas: entrance, foyer, living and dining
Semi-private areas: family lounge, study or informal sitting space
Private areas: bedrooms, dressing areas and private bathrooms
Circulation can act as the transition between these zones.
This is particularly useful in Indian homes where family gatherings, visitors and household activities may occur simultaneously.
The objective is to prevent visitors from having to pass through private areas simply to reach a common room.
How Can Architects Make Small Homes Feel Larger?
When working with a compact plot, every movement path needs to justify the space it occupies.
Several strategies can help:
Combine Functions Where Appropriate
A dining area can sometimes form part of the living space rather than occupying a separate enclosed room.
Use Wider Openings
A wide opening between two compatible spaces can create visual continuity without removing all separation.
Use Built-In Storage
Integrated storage can reduce furniture clutter and keep circulation paths clear.
Create Visual End Points
A window, artwork, courtyard or plant feature at the end of a circulation route can create depth.
Avoid Excessive Partitions
Not every function needs a full-height wall.
The right combination depends on privacy, structural requirements, services and the family’s lifestyle.
How Does Circulation Planning Support Accessibility?
Good circulation is also about ease of movement.
A home should consider how people with different mobility levels will move through it, particularly when planning a long-term residence.
Depending on the project, architects may consider:
- Comfortable passage widths
- Step-free routes where possible
- Stair geometry
- Handrails
- Bathroom access
- Door clearances
- Turning space
- Lighting
- Future adaptability
Planning for accessibility early can be more effective than attempting to modify circulation after construction.
What Is the Difference Between Efficient and Spacious Circulation?
Efficient circulation means that movement is logical and avoids unnecessary distance.
Spacious circulation goes one step further: it creates a sense of openness while people move through the home.
For example, a narrow corridor that connects two rooms may be efficient, but a circulation route overlooking a courtyard may feel much more spacious even if the actual distance is similar.
This is where architecture moves beyond measurements.
The perception of space comes from the relationship between movement, light, views, proportions and boundaries.
How Can Circulation Planning Respond to Hyderabad Homes?
Urban residential projects in Hyderabad often need to balance plot constraints, family requirements, privacy, natural light, ventilation and changing patterns of use.
A carefully planned circulation system can help connect living spaces without unnecessarily increasing the built-up area.
For homeowners working with real estate architects in Hyderabad, circulation should therefore be discussed alongside room sizes, structural planning, daylight, ventilation, storage and future requirements rather than treated as a separate technical decision.
The most effective solution will depend on the plot, orientation, surrounding development, number of floors and the family’s lifestyle.
What Should Homeowners Discuss With Their Architect?
Before finalising a floor plan, homeowners can ask:
- How much floor area is being used for circulation?
- Are any corridors unnecessarily long?
- Can circulation areas receive natural light?
- Are public and private movement routes clearly separated?
- Do furniture layouts leave comfortable movement space?
- Can any transition space serve more than one purpose?
- How will people move between floors?
- Are entrances and door swings creating conflicts?
- Can the plan accommodate future accessibility needs?
- Are the main views and natural elements positioned along important movement paths?
These questions can reveal opportunities to improve the plan before construction begins.
Frequently Asked Questions
What is circulation planning in a house?
Circulation planning is the organisation of movement between different spaces in a home. It includes entrances, corridors, stairs, doorways, transitions and routes between public, private and service areas.
Can good circulation make a small home feel bigger?
Yes. Efficient circulation can reduce wasted floor area, improve sightlines, reduce visual barriers and connect rooms more effectively. These factors can make a compact home feel more open without physically increasing its size.
Should every corridor be removed to make a home feel spacious?
No. Corridors can provide useful privacy and separation between rooms. The goal is not to eliminate corridors completely but to avoid unnecessary circulation space and make important movement areas useful and well connected.
How does natural light improve circulation spaces?
Natural light can make corridors, staircases and transition areas feel less enclosed. Windows, courtyards, skylights, internal glazing and openings can introduce daylight where the site and design allow.
How can circulation planning improve a two-storey Indian home?
A well-planned staircase, clear movement routes and visual connections between floors can make a two-storey home feel more coherent. Features such as a double-height space, open stair or upper-level gallery may create visual connections, depending on the home’s requirements and climate.
Make Every Part of Your Home Work Better
A spacious-feeling home is not always the one with the largest rooms. It is often the one where movement, proportions, views, light and functions have been carefully coordinated.
Thoughtful circulation planning can reduce wasted space, improve privacy, strengthen connections between rooms and create a more comfortable experience throughout the home.
If you are planning a residential project in Hyderabad and want a floor plan that feels open, functional and tailored to the way you live, contact Archi Wing Studio to discuss your home’s planning and architectural requirements.