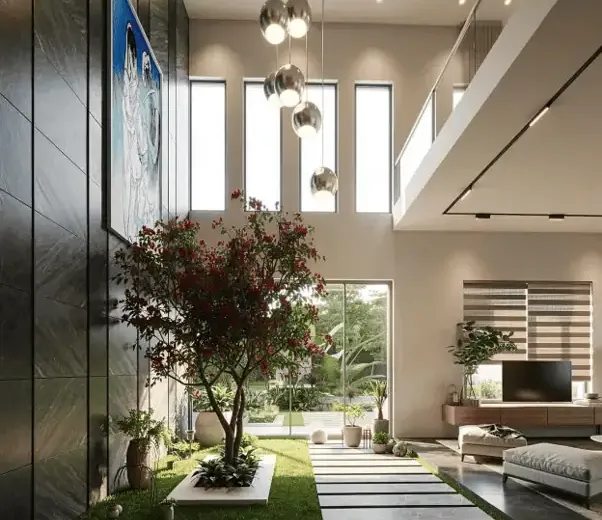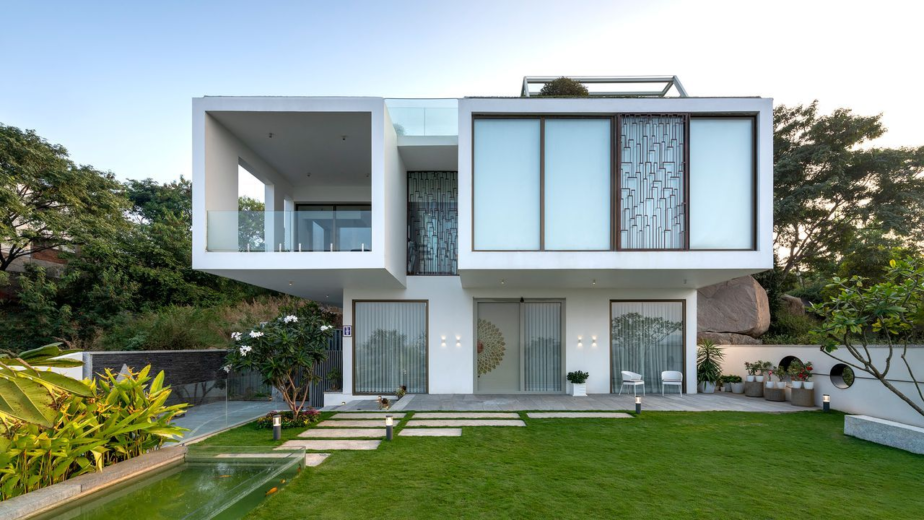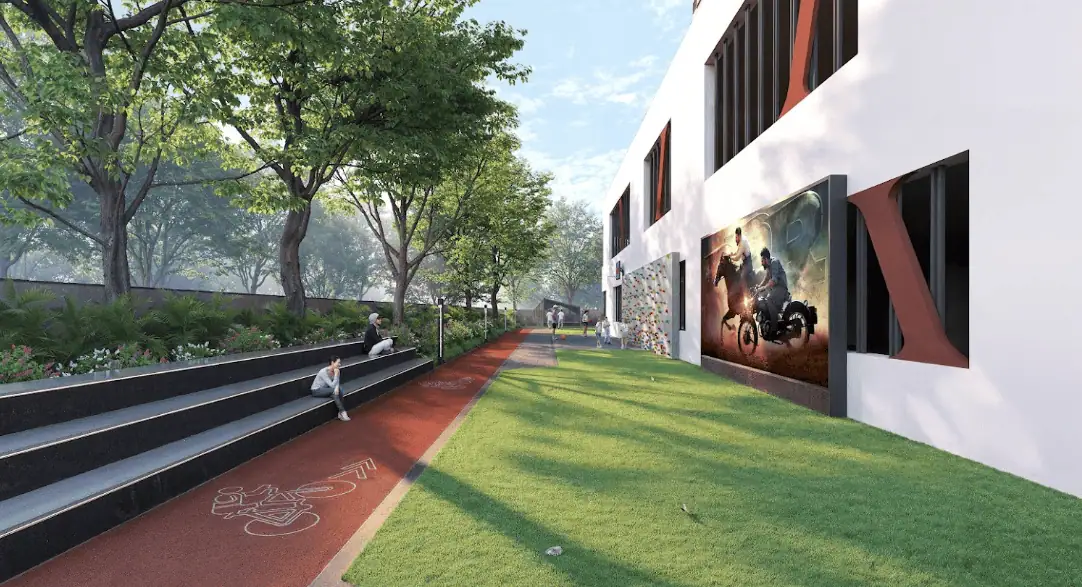
Building a home in India involves much more than creating an attractive floor plan. A successful residential project moves through several stages, from understanding the site and the homeowner’s requirements to developing the architectural concept, preparing approval drawings, coordinating structural and building services, creating working drawings, and finally supporting construction.
So, how does the architectural design process work in India?
In simple terms, the architectural design process is a structured sequence that converts a client’s requirements, site conditions and budget into a practical, approved and buildable design. While the exact scope can vary depending on the project, location and architect-client agreement, the professional process generally moves from brief and site analysis → concept design → preliminary design → approvals → working drawings → contractor appointment → construction → completion.
For homeowners, understanding these stages can make the entire project easier to plan and can help prevent costly changes during construction.
What Is the Architectural Design Process?
The architectural design process is the series of professional steps used to develop a building from an initial idea into a construction-ready project.
In India, the process typically involves several professionals and considerations, including:
- Client requirements and design brief
- Site measurements and site analysis
- Architectural planning
- Building regulations and applicable development controls
- Structural design
- Electrical and plumbing services
- Natural lighting and ventilation
- Material selection
- Cost considerations
- Approval documentation
- Working drawings
- Contractor coordination
- Construction-stage support
- Completion documentation
The Council of Architecture’s prescribed scope of architectural services identifies stages including concept design, preliminary design, drawings for client/statutory approvals, working drawings and tender documents, appointment of contractors, construction and completion.
This means architectural design is not simply about producing a beautiful 2D plan or 3D elevation. It is a coordinated process that connects design intent with technical requirements and actual construction.
1. Understanding the Client’s Requirements
The process usually starts with a detailed discussion between the architect and client.
At this stage, the architect needs to understand how the client wants to use the property and what the project needs to achieve.
For a residential project, this may include:
- Number of bedrooms
- Family size
- Preferred architectural style
- Parking requirements
- Number of floors
- Kitchen and utility requirements
- Home office or study requirements
- Outdoor spaces
- Vastu preferences, where applicable
- Privacy requirements
- Future expansion plans
- Approximate project budget
The architect converts these expectations into a design brief.
A well-prepared design brief is important because it provides a reference point for subsequent design decisions. Changing major requirements later can affect planning, structure, services, cost and construction timelines.
2. Site Analysis and Feasibility
Once the requirements are understood, the site becomes one of the most important inputs in the design process.
An architect evaluates the characteristics and constraints of the plot before developing the design.
Important considerations can include:
- Plot dimensions and shape
- Site access
- Road orientation
- Existing structures
- Surrounding buildings
- Site levels and slope
- Sun orientation
- Natural ventilation opportunities
- Views and privacy
- Existing trees
- Drainage conditions
- Local development regulations
- Setbacks and permissible development
- Parking requirements
A proper site survey and, where required, soil investigation also help establish reliable information for design development.
This stage is especially important because two plots with the same area can produce completely different design possibilities depending on their orientation, access, surroundings and regulatory constraints.
If you are planning a residential project specifically in Hyderabad, it is also useful to understand the planning considerations before finalising your design. Read our detailed guide on what to know before planning a residential project in Hyderabad for additional planning context.
3. Developing the Concept Design
After the site and requirements have been assessed, the architect begins developing the concept design.
This is where the initial architectural idea takes shape.
The concept may explore:
- Overall building form
- Spatial organisation
- Entrance location
- Floor planning
- Circulation
- Open and semi-open spaces
- Courtyards
- Natural light
- Ventilation
- Relationship between indoor and outdoor areas
- Architectural character
At this stage, the architect may present preliminary sketches, diagrams, plans, massing studies or 3D visualisations to communicate the design direction.
The objective is not necessarily to finalise every detail. Instead, the concept stage establishes a strong overall design direction that can be developed further.
4. Preliminary Design and Design Development
Once the client approves the broad concept, the design moves into greater detail.
The architect develops the preliminary drawings while incorporating agreed changes and refining the planning.
This stage may involve decisions regarding:
- Room sizes
- Furniture layouts
- Staircases
- Door and window positions
- Building elevations
- Floor-to-floor heights
- Circulation
- Service areas
- Parking
- Balconies and terraces
- Material direction
- Landscape integration
The design also begins to respond more closely to structural and building-service requirements.
Client feedback is particularly important here. It is generally easier and less expensive to make major planning changes on drawings than after construction has started.
5. Coordinating Structure and Building Services
Architecture does not work independently from engineering.
A residential building also requires structural, electrical, plumbing, drainage and other relevant systems to function properly.
Depending on the project, coordination can involve:
- Structural engineers
- Electrical consultants
- Plumbing consultants
- HVAC professionals
- Landscape designers
- Interior designers
- Other specialist consultants
The National Building Code of India 2016 covers areas including development control and general building requirements, fire and life safety, structural design, building services, plumbing, landscape development and sustainability.
Therefore, a good architectural design should consider technical requirements early instead of treating them as an afterthought.
6. Preparing Drawings for Approvals
Before construction can proceed, the project may require approvals from the relevant statutory authorities.
The exact approval requirements depend on the location, type of project, size, applicable regulations and local authority.
Approval drawings generally need to demonstrate compliance with applicable planning and building requirements.
The architect may assist with preparing and coordinating the necessary drawings and documentation for statutory approval, depending on the agreed scope of services.
This is one reason why designing a house purely around an attractive floor plan can create problems later. The proposed building also has to work within the applicable regulatory framework.
7. Working Drawings and Construction Documentation
After the design and necessary approvals progress, the project moves toward detailed construction documentation.
This is one of the most technically important stages of architectural design.
Working drawings can communicate detailed information required by contractors and site teams, including:
- Dimensioned floor plans
- Sections
- Elevations
- Staircase details
- Door and window schedules
- Flooring layouts
- Toilet details
- Kitchen details
- Ceiling information
- Wall and partition details
- Material specifications
- Construction details
- Coordination information for building services
The level of documentation depends on the project and the architect’s agreed scope.
A detailed set of drawings reduces ambiguity and helps contractors understand what needs to be constructed.
8. Estimation, Specifications and Contractor Selection
Design and cost are closely connected.
During the project, the architect and client need to evaluate whether the proposed design remains aligned with the available budget.
Depending on the scope, architectural services can include specifications, schedules of quantities and tender documentation.
Contractors can then be invited to submit proposals or tenders. These can be reviewed and compared based on factors such as:
- Cost
- Scope
- Technical understanding
- Experience
- Proposed materials
- Timeline
- Commercial terms
The cheapest quotation is not automatically the best option. The client should consider the overall value, clarity of scope and contractor capability.
9. Construction and Site Coordination
Once a contractor is appointed, construction begins.
The architect’s role during construction depends on the agreement with the client. Where construction-stage architectural services are included, the architect may issue additional working details, review samples, check shop drawings and make periodic site visits.
Site visits can help identify whether construction is generally progressing in accordance with the drawings and specifications.
However, architectural site visits should not automatically be confused with day-to-day construction supervision. The exact responsibilities of the architect, contractor, site supervisor or construction manager should be clearly defined in the professional agreement.
Clear communication at this stage can prevent misunderstandings and reduce unnecessary rework.
10. Completion and Handover
The final stage is completion.
Depending on the project and applicable requirements, completion services may include preparing completion documentation, as-built drawings and assisting with obtaining a completion or occupancy certificate where required.
The completed project should reflect the approved design and relevant technical documentation as closely as practical.
At the end of the process, the homeowner should ideally have appropriate project documentation for future maintenance, modifications and reference.
How Long Does the Architectural Design Process Take in India?
There is no single timeline that applies to every project.
A small residential project may move considerably faster than a large custom home, while approval requirements, design revisions, site complexity and consultant coordination can significantly affect the schedule.
Factors that influence the timeline include:
- Project size
- Site complexity
- Number of floors
- Design requirements
- Number of design revisions
- Client decision-making
- Structural complexity
- Consultant coordination
- Local approval process
- Contractor availability
- Material selection
Rather than asking only how many days the design will take, homeowners should ask what deliverables will be provided at each stage and what is included in the architect’s scope of work.
What Should Homeowners Prepare Before Meeting an Architect?
You do not need to have a complete house design before approaching an architect.
However, having the following information ready can make the first discussion more productive:
- Plot dimensions and available property documents
- Site location
- Approximate budget
- Family requirements
- Number of bedrooms and bathrooms
- Parking requirements
- Preferred architectural style
- Examples of homes you like
- Vastu requirements, if applicable
- Future expansion plans
- Preferred project timeline
It is also useful to distinguish between must-have requirements and preferences. This allows the architect to prioritise the elements that matter most when balancing space, budget and site limitations.
Why Is a Structured Architectural Process Important?
A structured process gives the homeowner a logical path from an idea to a buildable project.
It can help with:
- Better space planning
- More informed design decisions
- Early identification of site constraints
- Improved coordination between disciplines
- Better cost awareness
- Reduced design ambiguity
- More effective contractor communication
- Better documentation
- Fewer avoidable changes during construction
Most importantly, architecture should be approached as a process rather than a single drawing.
A well-designed home should respond to the site, climate, occupants, regulations, structure, services, budget and long-term use—not simply look impressive in a rendering.
Frequently Asked Questions
1. What are the main stages of architectural design in India?
The main stages generally include client briefing and site analysis, concept design, preliminary design, statutory approval drawings, working drawings and tender documentation, contractor appointment, construction-stage services and project completion.
2. Do architects handle building approvals in India?
Architects can prepare drawings and assist clients with statutory approval processes when this is included in their agreed scope of services. The exact approval authority and requirements depend on the project’s location and applicable regulations.
3. What is the difference between a concept plan and working drawings?
A concept plan communicates the overall design idea and spatial arrangement, while working drawings provide substantially more technical and construction-related information needed to execute the design.
4. When should a structural engineer be involved?
Structural design should be coordinated as the architectural design develops rather than being treated as a completely separate exercise after the plan is finalised. The structural system needs to work with the architectural layout and site conditions.
5. How should I choose an architect for my residential project?
Look beyond portfolio images. Consider the architect’s experience with projects similar to yours, design approach, understanding of the local context, communication process, technical documentation, consultant coordination, construction-stage involvement and clarity of professional scope and fees.
The architectural design process in India is a progressive journey that transforms a homeowner’s requirements into a coordinated and buildable project. From site analysis and concept development to approvals, working drawings, construction coordination and completion, every stage has a role in achieving a successful outcome.
For homeowners, the biggest advantage of understanding this process is knowing what to expect before construction begins. A clear brief, realistic budget, appropriate professional team and well-coordinated drawings can make residential construction significantly more organised.
If you are planning a new home or residential project, Archi Wing Studio can help you turn your requirements and site possibilities into a thoughtfully planned architectural design that balances aesthetics, functionality and practical construction needs. Get in touch with Archi Wing Studio to discuss your project and take the next step toward designing your home.