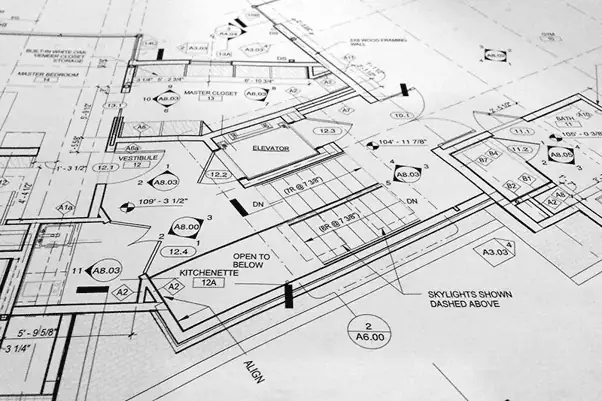
When people think about architects, they often picture floor plans, 3D designs, elevations, and beautiful buildings.
But an architect’s work actually starts much earlier.
Before construction begins, there are many decisions to make. What should the building achieve? How should the spaces connect? What does the site allow? How much space is actually needed? How will natural light and ventilation enter the home? What structural and service requirements need to be considered? And what needs to be documented before a contractor can begin work?
In simple terms, an architect turns a client’s ideas and requirements into a practical design that is ready to move toward construction.
The process can vary depending on the type of project and the architect’s agreed scope of services, but the work generally involves understanding the project, studying the site, developing the design, coordinating technical requirements, and preparing detailed construction information.
Before Construction, There Is a Lot More Than a Floor Plan
A floor plan is only one part of architectural design.
Before an architect draws one, they need to understand the people who will use the building.
For a residential project, this could include discussions about:
- The number of family members
- Bedrooms and bathrooms
- Kitchen and dining requirements
- Living spaces
- Parking
- Storage
- Home offices
- Outdoor areas
- Privacy
- Natural light
- Ventilation
- Future needs
- Preferred design style
- Budget expectations
These conversations help the architect understand the client’s priorities.
For example, a family may ask for a large living room. But an architect needs to consider how that living room connects with the dining area, kitchen, entrance, staircase, garden, and other parts of the home.
So the question isn’t simply “How big should the living room be?”
It is also “How should this space work for the people who will use it?”
First, the Architect Needs to Understand the Site
The site can influence the design just as much as the client’s requirements.
Before developing the final layout, an architect may study the property’s size, shape, orientation, access, surrounding buildings, existing conditions, views, levels, and other relevant characteristics.
Why does this matter?
Because the same house design may not work equally well on two different plots.
The location of the road can affect the entrance and parking. Surrounding buildings can affect privacy. The site’s orientation can influence the placement of rooms and openings. Differences in levels can affect access and planning.
The architect uses this information to develop a design that responds to the actual property rather than simply placing a standard house plan on it.
The Client’s Ideas Become a Design
Many homeowners know what they like, but they may not know how to translate those ideas into a building.
They may say:
“I want a modern home.”
“I want plenty of natural light.”
“I want my living room to open toward the garden.”
“I want the bedrooms to be private.”
“I want an open kitchen.”
These are design goals rather than finished architectural solutions.
The architect turns them into decisions about space, movement, proportions, openings, orientation and connections between rooms.
This is where architectural design becomes more than simply drawing walls.
The architect considers how someone will enter the home, where visitors will go, how family members will move between spaces, which areas should feel open, and which areas should remain private.
Not Every Good Idea Belongs in the Final Design
One of the important parts of architectural work is testing ideas.
An architect may develop different layouts or design approaches before arriving at the most suitable solution.
A particular arrangement may look attractive but create poor circulation.
Another may provide better natural light but reduce privacy.
A larger room may look impressive but leave insufficient space for another important function.
A dramatic façade may increase construction complexity.
These are the kinds of decisions that need to be considered before construction.
The early design stage gives the architect and client an opportunity to compare options, make changes, and establish a stronger direction before the project moves into detailed documentation.
When the Design Has to Work in the Real World
A house is not only an architectural drawing.
It also needs structure, plumbing, electrical systems and other building services.
As the design develops, the architect may coordinate with other professionals involved in the project, such as structural engineers and MEP consultants.
This coordination can affect many architectural decisions.
For example, the location of a staircase has structural implications. A bathroom needs appropriate plumbing arrangements. Electrical points need to work with the furniture and room layout. Ceiling designs may need to accommodate building services.
This is why architectural coordination is important before construction.
Problems that are identified on drawings can generally be addressed much more easily than problems discovered after construction has already started.
The Design Becomes More Detailed
Once the main design direction has been established, the architect develops it in greater detail.
This can include decisions about:
- Door and window locations
- Room dimensions
- Staircases
- Building materials
- Floor and wall finishes
- Ceiling details
- External finishes
- Kitchen and bathroom arrangements
- Architectural details
- Other building components
At this point, the design starts moving from a concept toward something that can be communicated clearly to the construction team.
The American Institute of Architects (AIA) describes design development as a stage where the initial design is developed further and architectural information is coordinated with structural, mechanical, electrical and plumbing requirements.
Construction Drawings Are Where Ideas Become Instructions
A beautiful 3D rendering can show what a house is supposed to look like.
A contractor needs much more information.
This is where construction documentation becomes important.
Depending on the project and agreed scope, architectural documentation can include drawings such as:
- Detailed floor plans
- Elevations
- Sections
- Door and window information
- Construction details
- Material information
- Finish information
- Other drawings needed for the agreed construction stage
These documents help communicate the design to the people responsible for building it.
The AIA notes that construction documents contain information used by contractors for pricing and construction, although the exact scope and level of documentation vary by project.
This is one of the reasons architectural work before construction matters so much.
A design should not only look good. It needs to be communicated clearly enough for the next stage of the project.
Where Does the Budget Come In?
Budget should be part of the conversation from the beginning.
The size of the building, materials, structural complexity, finishes, façade design and many other decisions can influence construction costs.
An architect can help the client understand how design choices may affect the project and make decisions according to their priorities.
However, homeowners should understand that designing within a budget and preparing a detailed construction cost estimate are not necessarily the same service.
Depending on the project, detailed estimating may involve a quantity surveyor, cost consultant, contractor or another professional.
The important thing is to discuss the budget early rather than trying to make the design fit financially after everything has already been decided.
What About Approvals and Regulations?
A building also has to comply with the requirements that apply to its location and type.
Depending on the project, these may include planning, zoning, building, fire-safety, parking, access, height, setback, or other requirements.
These rules vary between locations, so an architect needs to consider the requirements relevant to the particular project.
This is another reason why regulatory considerations should be addressed during the design process rather than treated as something to check at the very end.
A design that cannot satisfy the applicable requirements may need significant changes before construction can proceed.
What This Means for a Home in Hyderabad
A home should respond to its location instead of simply copying a design seen online.
For residential projects in Hyderabad, factors such as the plot, orientation, privacy, natural light, ventilation, shading, outdoor spaces, materials and the way indoor and outdoor areas connect can influence architectural decisions.
Of course, the right approach depends on the individual site and the homeowner’s requirements.
If you are planning a residential project in Hyderabad, you can also read our guide on architectural features that work best for homes in Hyderabad for more location-specific design considerations.
What Should Be Ready Before Construction Starts?
There is no single checklist that applies to every project. The scope depends on the type of building, contracts, approval process and project delivery method.
However, several important things should be sufficiently clear before construction begins.
The requirements
The architect and client should have a clear understanding of what the project needs to achieve.
The site
Important site conditions and constraints should have been considered.
The design
The overall layout, form and spatial arrangement should have developed sufficiently for the next stage.
Technical coordination
Relevant structural and building-service requirements should have been coordinated according to the project’s scope.
Construction documentation
The drawings, specifications and details required for the agreed stage should be prepared.
Contractor and procurement arrangements
The way the contractor will be selected, priced and engaged should be established according to the project’s delivery method.
The AIA’s traditional framework includes stages such as schematic design, design development, construction documents, procurement and construction, although actual projects can combine or modify these stages.
Architect vs. Contractor: Why the Difference Matters
Homeowners sometimes assume that the architect and contractor perform the same job.
They don’t.
The architect generally focuses on design and architectural documentation, along with coordination responsibilities included in the agreed scope.
The contractor is responsible for carrying out the construction and managing the construction process according to the relevant contract.
The two roles work together, but they have different responsibilities.
Understanding this distinction can help homeowners know who to approach when questions arise during a project.
What Should You Ask an Architect Before Starting Your Project?
Before hiring an architect, don’t only ask about design style or fees.
Ask about the actual scope of work.
For example:
- What services are included?
- Is site analysis included?
- How many design revisions are included?
- Who coordinates structural and MEP consultants?
- What drawings will I receive?
- Are construction details included?
- Who handles approval documentation?
- Is cost estimation included?
- Will you help with contractor selection?
- Will you be involved after construction begins?
Having these conversations early can make expectations much clearer for everyone involved.
So, What Does an Architect Really Do Before Construction?
An architect brings together several different pieces of a project.
They listen to the client’s requirements, study the site, develop the design, test different solutions, consider applicable requirements, coordinate with relevant professionals, refine materials and details, and prepare architectural information for the construction stage.
The floor plan is simply one visible result of that process.
Behind it are decisions about people, space, movement, light, structure, services, materials, regulations and construction.
That is why the architect’s work before construction can be just as important as what happens once the building work begins.
Frequently Asked Questions
What does an architect do before construction begins?
An architect typically understands the client’s requirements, studies the site, develops the architectural design, coordinates relevant technical information, considers applicable regulations, and prepares drawings and documentation appropriate to the agreed scope.
Does an architect visit the site before designing a house?
Site information is an important part of architectural planning. An architect may consider the site’s dimensions, orientation, access, surroundings, existing conditions, levels and other relevant factors. The extent of the investigation depends on the project and agreed services.
Does an architect prepare construction drawings?
Construction drawings are a common architectural service, but the exact drawings and level of detail depend on the project and the architect’s scope. They provide information that can help communicate the design for pricing and construction.
Does an architect work with structural and MEP engineers?
Architects commonly coordinate architectural information with structural, electrical, plumbing, mechanical and other consultants when those professionals are part of the project team and included within the agreed scope.
Should I hire an architect before construction begins?
For many building projects, involving an architect early can help address important decisions about the site, space planning, design, technical coordination, documentation and applicable requirements before construction starts.
Planning a new home or architectural project? Connect with Archi Wing Studio to discuss your requirements and create a thoughtful, well-planned design before construction begins.