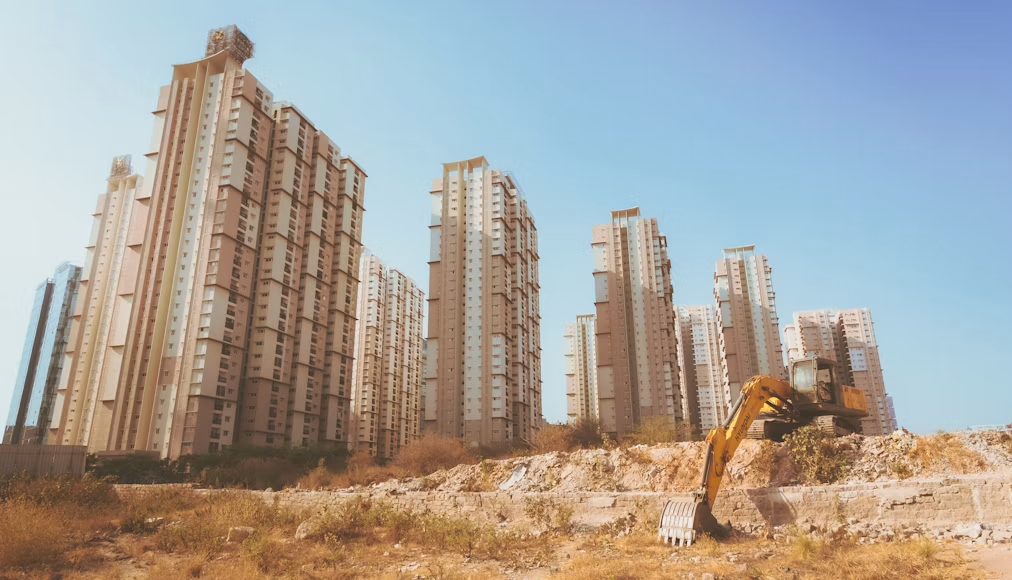
A residential project can look promising on paper and still become difficult to execute once planning begins.
The reason is simple: a piece of land is not automatically a development opportunity just because it is located in a growing part of Hyderabad. Its actual potential depends on what can be built, how efficiently it can be planned, what infrastructure is available, how people will move through the site, and whether the final development makes sense for its intended market.
Before thinking about façades, apartment layouts, amenities or landscaping, there is a more important question to answer:
What does this site realistically allow you to create?
For anyone considering a residential project in Hyderabad, the planning process should therefore begin with a combination of site intelligence, regulatory understanding, market thinking and long-term planning.
Here is what deserves attention before the first detailed design is prepared.
First, Understand the Land Before You Design the Project
The first stage of residential planning should not be architectural design. It should be site investigation.
Two plots with similar areas can have completely different development potential because of differences in road access, site shape, surrounding development, levels, drainage, land-use classification and other constraints.
Start by understanding:
- Exact site dimensions and boundaries
- Existing access and road width
- Site levels and contours
- Surrounding buildings and land uses
- Existing infrastructure
- Drainage patterns
- Nearby lakes, nalas or other water-sensitive areas
- Utility connections
- Existing vegetation or structures
- Potential site constraints
This information creates the foundation for every decision that follows.
For example, a site with an awkward shape may technically have a large area, but a poorly planned building arrangement could leave substantial portions of the land inefficiently used. Similarly, a site with a good location may face access or infrastructure constraints that need to be resolved before development.
The first objective should therefore be to understand the site’s real development potential—not simply its total area.
Then Ask: What Can Actually Be Developed Here?
The next question is regulatory.
A developer may have a particular vision for the site, but the planning framework determines whether that vision is feasible.
For sites falling within the Hyderabad Metropolitan Development Authority’s planning jurisdiction, the applicable master plan and zoning information should be reviewed before fixing the development concept. HMDA publishes Master Plan 2031 planning resources covering land-use and development planning.
This means the early feasibility stage should establish:
What is the applicable land use?
What development parameters apply?
Are there proposed road reservations or other planning constraints?
What setbacks, open spaces, parking and building-related requirements need to be accommodated?
These questions should be answered before the site is divided into buildings, roads and amenities.
A concept that looks attractive but does not respond to the applicable regulations can require major changes later.
Don’t Plan the Buildings Before Planning the Movement
One of the easiest ways to recognise a well-planned residential community is to look at how people move through it.
Imagine arriving at the development for the first time.
Where do you enter?
Where does a visitor go?
How does a resident reach their building?
Can pedestrians move safely?
Can emergency vehicles access the required areas?
Where do service vehicles operate?
How does traffic behave during peak hours?
These questions are not secondary design details. They influence the structure of the entire master plan.
A residential development needs a movement hierarchy that can accommodate residents, visitors, pedestrians, service vehicles and emergency access without creating unnecessary conflicts.
The entrance location, internal roads, parking strategy, drop-off areas and pedestrian connections should therefore be considered together.
A visually impressive development can still feel inconvenient if its circulation has been treated as an afterthought.
Hyderabad’s Water and Drainage Conditions Need Early Attention
Water management should be considered during the earliest stages of site planning.
The natural slope of the land, existing drainage patterns and relationship with nearby water bodies can influence site levels, road design, landscape planning and development feasibility.
This is particularly relevant in Hyderabad and its expanding metropolitan region, where development may interact with lakes, nalas and other drainage systems.
Current Telangana planning provisions also address development and TDR considerations associated with areas affected by Full Tank Level, Maximum Flood Level and buffer zones around certain water bodies and drainage features.
The important takeaway is not simply that drainage needs to be designed.
It is this:
Water movement should be understood before the site is planned around buildings.
Trying to solve drainage after the master plan has already been established can restrict design options and increase project complexity.
The Right Residential Project Starts With the Right Residents
A common planning question is:
How many units can fit on the site?
A better question is:
Who are those units being designed for?
The answer can change the entire project.
A development aimed at young professionals may need efficient homes, convenient parking, work-friendly spaces and strong connectivity.
A family-oriented community may place greater emphasis on larger homes, children’s spaces, recreation, green areas and community interaction.
A premium development may require more generous private and shared spaces rather than simply increasing the number of units.
Therefore, market understanding should influence the planning process before the unit mix is finalised.
Consider:
- Expected household types
- Preferred unit sizes
- Bedroom configurations
- Parking expectations
- Lifestyle amenities
- Outdoor requirements
- Privacy
- Work-from-home needs
- Accessibility
- Community spaces
The goal is not maximum occupancy. The goal is the right development for the market.
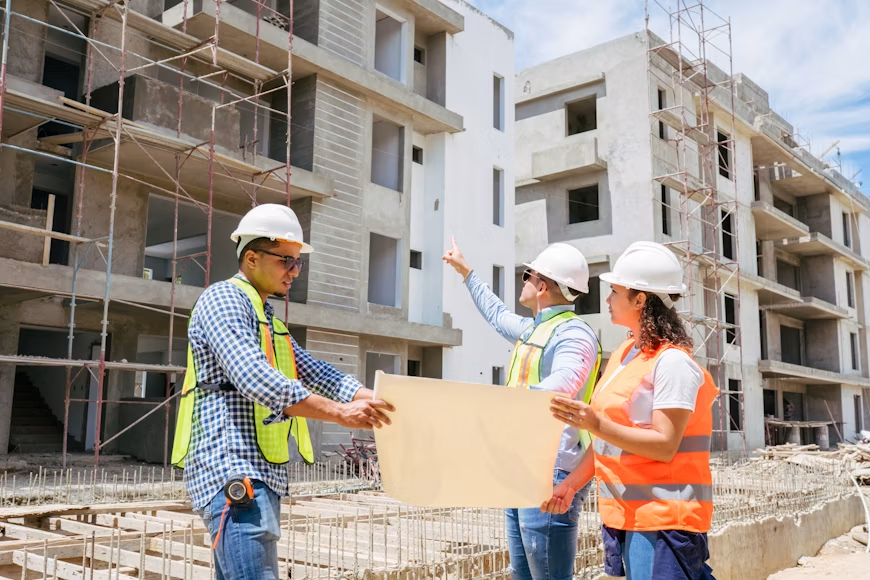
More Built-Up Area Does Not Always Mean Better Planning
This is one of the most important principles in residential development.
It can be tempting to focus heavily on the maximum development potential of a site.
But a residential community is experienced through much more than its built-up area.
Residents also experience:
- The distance between buildings
- The quality of open spaces
- Natural light
- Ventilation
- Parking convenience
- Internal roads
- Landscape
- Privacy
- Recreation spaces
- Community amenities
If increasing density compromises too many of these factors, the project may become less attractive to its intended residents.
This is where master planning becomes a value-creation exercise rather than simply a space-allocation exercise.
A thoughtfully planned community can use its land more intelligently by establishing a relationship between built form, open space, circulation, amenities and landscape.
A useful related perspective is how good master planning can influence the long-term value of residential communities, particularly through better land utilisation and overall usability.
Climate Should Influence the Planning Strategy
Hyderabad’s climate should also be considered when arranging buildings and open spaces.
Orientation, building spacing, shading, landscape and ventilation can influence the comfort of residents and the environmental performance of a development.
Instead of treating climate response as something added during detailed building design, it can be incorporated into the master plan itself.
For example, planning decisions can influence:
- Which areas receive stronger solar exposure
- Where shaded pedestrian routes can be created
- How buildings relate to one another
- Where landscape can provide shade
- How outdoor spaces are positioned
- How natural ventilation opportunities are supported
The result should be a community that is not only visually appealing but also comfortable to use.
Infrastructure Should Grow With the Community
A residential development may look complete when the buildings are finished, but its infrastructure determines how well the community actually functions.
Planning should consider the relationship between occupancy and:
Water supply → sewage → drainage → electricity → waste management → roads → parking → landscape → community facilities
These systems should not be planned independently.
For larger developments, phasing also becomes important.
If the project is expected to be constructed in multiple stages, infrastructure and circulation should be capable of supporting each phase without creating a temporary arrangement that becomes inefficient later.
This is why the master plan should establish the final vision first, even if construction takes place in stages.
Approvals Should Shape the Strategy—Not Interrupt It
Regulatory approvals should not be treated as paperwork that begins after the design is finished.
Telangana’s current BuildNow platform provides an online system for building and layout approvals, with project requirements and processing provisions depending on the nature and scale of the proposal.
The exact approval pathway depends on the characteristics of the project and site.
Therefore, before detailed planning, the project team should establish:
- Which authority or approval system applies
- What documentation is required
- Whether additional NOCs are necessary
- Which technical requirements affect the design
- Whether the proposed development needs to be adjusted for compliance
This approach reduces the risk of developing a concept that later requires substantial redesign.
Don’t Forget the Commercial Reality
Architecture and financial feasibility cannot be separated in a residential project.
Before finalising the development strategy, the project should be tested against its commercial assumptions.
This includes looking at:
Land + development potential + construction + infrastructure + professional costs + finance + approvals + amenities + marketing + contingency
against the expected project revenue and timeline.
A design may be technically possible but commercially unsuitable.
What About RERA?
For residential projects intended for sale, RERA requirements should also be considered during project planning.
The Telangana Real Estate Regulatory Authority provides guidance on project registration and applicable exemptions. Among the stated exemptions are projects where the proposed land area does not exceed 500 square metres or where the number of apartments does not exceed eight, subject to the applicable statutory provisions.
Because registration requirements can depend on the exact project circumstances, developers should verify the current requirements for their specific proposal rather than relying on a general threshold.
The important planning principle is straightforward:
Regulatory compliance should be built into the project strategy from the beginning.
For this reason, feasibility should be iterative.
If the initial scheme produces poor returns, the answer should not automatically be to add more units. It may instead require a better unit mix, improved circulation, more efficient building placement, different amenity planning or a revised development strategy.
The Best Time to Test a Residential Concept Is Before Detailed Design
A residential project becomes increasingly expensive to change as it moves through design and construction.
That makes early-stage testing extremely valuable.
Before detailed architectural drawings are developed, compare alternative scenarios.
For example:
Scenario A — Higher Density
More units, potentially higher development intensity, but greater pressure on parking, open space and infrastructure.
Scenario B — Balanced Density
A more deliberate relationship between built form, amenities, circulation and open space.
Scenario C — Premium Low-Density Planning
Fewer units but potentially larger homes, more generous spaces and a different market positioning.
The best option depends on the site and business objectives.
The important point is that these options should be compared before the project becomes locked into one design direction.
Think About the Community Ten Years From Now
A residential development should not be judged only on how it looks on the day of completion.
Ask how it will perform after years of occupation.
Will the roads still function efficiently?
Will parking remain manageable?
Will landscaping be maintainable?
Will residents actually use the amenities?
Will the infrastructure support the community?
Will the open spaces remain valuable?
Will the development continue to feel comfortable as surrounding areas grow?
This long-term perspective is particularly important in a rapidly developing metropolitan region.
The strongest residential planning decisions often come from thinking beyond the construction phase and considering the entire life of the community.
A Better Way to Approach Residential Project Planning in Hyderabad
Rather than beginning with a building design, use this sequence:
Understand the land
↓
Check the planning framework
↓
Test development potential
↓
Understand the target market
↓
Plan movement and infrastructure
↓
Develop alternative master-plan scenarios
↓
Test financial feasibility
↓
Coordinate approvals
↓
Develop the preferred concept
↓
Plan for long-term operation and value
This sequence allows design decisions to respond to real constraints and opportunities instead of forcing the site to fit a predetermined concept.
Frequently Asked Questions
- What is the first thing to check before planning a residential project in Hyderabad?
The first step should be a comprehensive site and feasibility assessment covering land characteristics, access, surrounding development, applicable land use, planning regulations, infrastructure and development potential.
- How important is master planning for a residential development?
Master planning is particularly important for larger developments because it establishes the relationship between buildings, roads, open spaces, amenities, landscape, infrastructure and future phases before detailed design begins.
- What should developers consider about drainage in Hyderabad?
Developers should understand the site’s natural levels, drainage patterns and relationship with nearby water bodies or nalas before fixing building locations, road levels and other major planning elements.
- What approvals are needed for a residential project in Hyderabad?
Approval requirements vary according to the site’s location, development type, size, building characteristics and applicable regulations. Telangana’s BuildNow platform currently provides building and layout approval services, but project-specific requirements should be verified before design is finalised.
- Does every residential project in Hyderabad require RERA registration?
Not necessarily. RERA registration depends on the project’s circumstances and applicable statutory provisions. Telangana RERA identifies certain exemptions, including specified thresholds relating to land area and the number of apartments. The current requirements should be checked for the individual project.
Planning a residential project in Hyderabad is ultimately about making the right decisions in the right order.
The most important decision is not how the buildings will look.
It is understanding what the land can support, what regulations allow, what residents need, what infrastructure requires and what will make the development remain useful and valuable over time.
When these questions are answered early, architecture becomes much more than the arrangement of buildings. It becomes a coordinated strategy for creating a residential environment that works economically, functionally and socially.
If you are evaluating a residential site or considering a new development in Hyderabad, a carefully tested master-planning strategy by Archi Wing Studio can help turn the site’s constraints and opportunities into a coherent long-term development vision.