Pudur Villa Community
Real Estate — Gated Villa Community
Pudur, Medchal, Hyderabad, Telangana
155 homes, one neighbourhood.
Walk these streets and you notice what’s missing from most gated communities: distance. Neighbours actually cross paths here. Children play within sight of the clubhouse. Each villa is a complete private world — and somehow, the whole thing still feels like one place, not a hundred and fifty-five separate addresses.
PROJECT SNAPSHOT
Pudur Villa Community
Project
Location
Typology
Status
Pudur Villa Community
Pudur, Medchal
Villa
Completed
Creative showcase
Web design
Kinetic flow
2023
Pudur, Medchal, Hyderabad, Telangana
The Brief
Cadol Developers LLP wanted to build a super luxury gated villa community — not a collection of independent homes on a grid, but a genuine neighbourhood. The brief was clear: each villa needed enough space to feel private and complete on its own, while the overall layout had to foster real community living — shared green spaces, walkable streets, and a clubhouse that brings residents together. On a 25-acre site with 155 villas, the real challenge was density without compromise. Pack too many plots and you lose the luxury feel; space them out and the community concept becomes meaningless distance between houses. Road hierarchy, plot distribution, and amenity placement all had to work together so that every villa had a generous 500 sq.yd footprint while the development still felt like one connected community, not isolated estates.
The Design Response
The 25-acre site is organised around a clear road hierarchy — a 50m arterial road connection, with 12m and 10m internal driveways — arranging 155 villa plots of 500 sq.yds each into walkable clusters around two central green spaces and a dedicated clubhouse parcel. 65% of the site is plotted villa area, with over 12% allocated purely to open space, recreation, and amenities — well above what’s typical for gated developments at this scale.
Each villa is a G+2 east- or west-facing home with a generous, near-identical brief: a 4815×4865 living room opening to an outdoor deck, a separate drawing room for formal reception, a guest bedroom on the ground floor, and a dry-wet kitchen split with dedicated pooja and service zones. The first floor houses the master suite with walk-in wardrobe and private balcony, a second bedroom, and a family lounge. The second floor is given entirely to lifestyle — a home theatre, a covered deck, and a full-width terrace — completing a total built-up area of approximately 5,794 sft per villa.
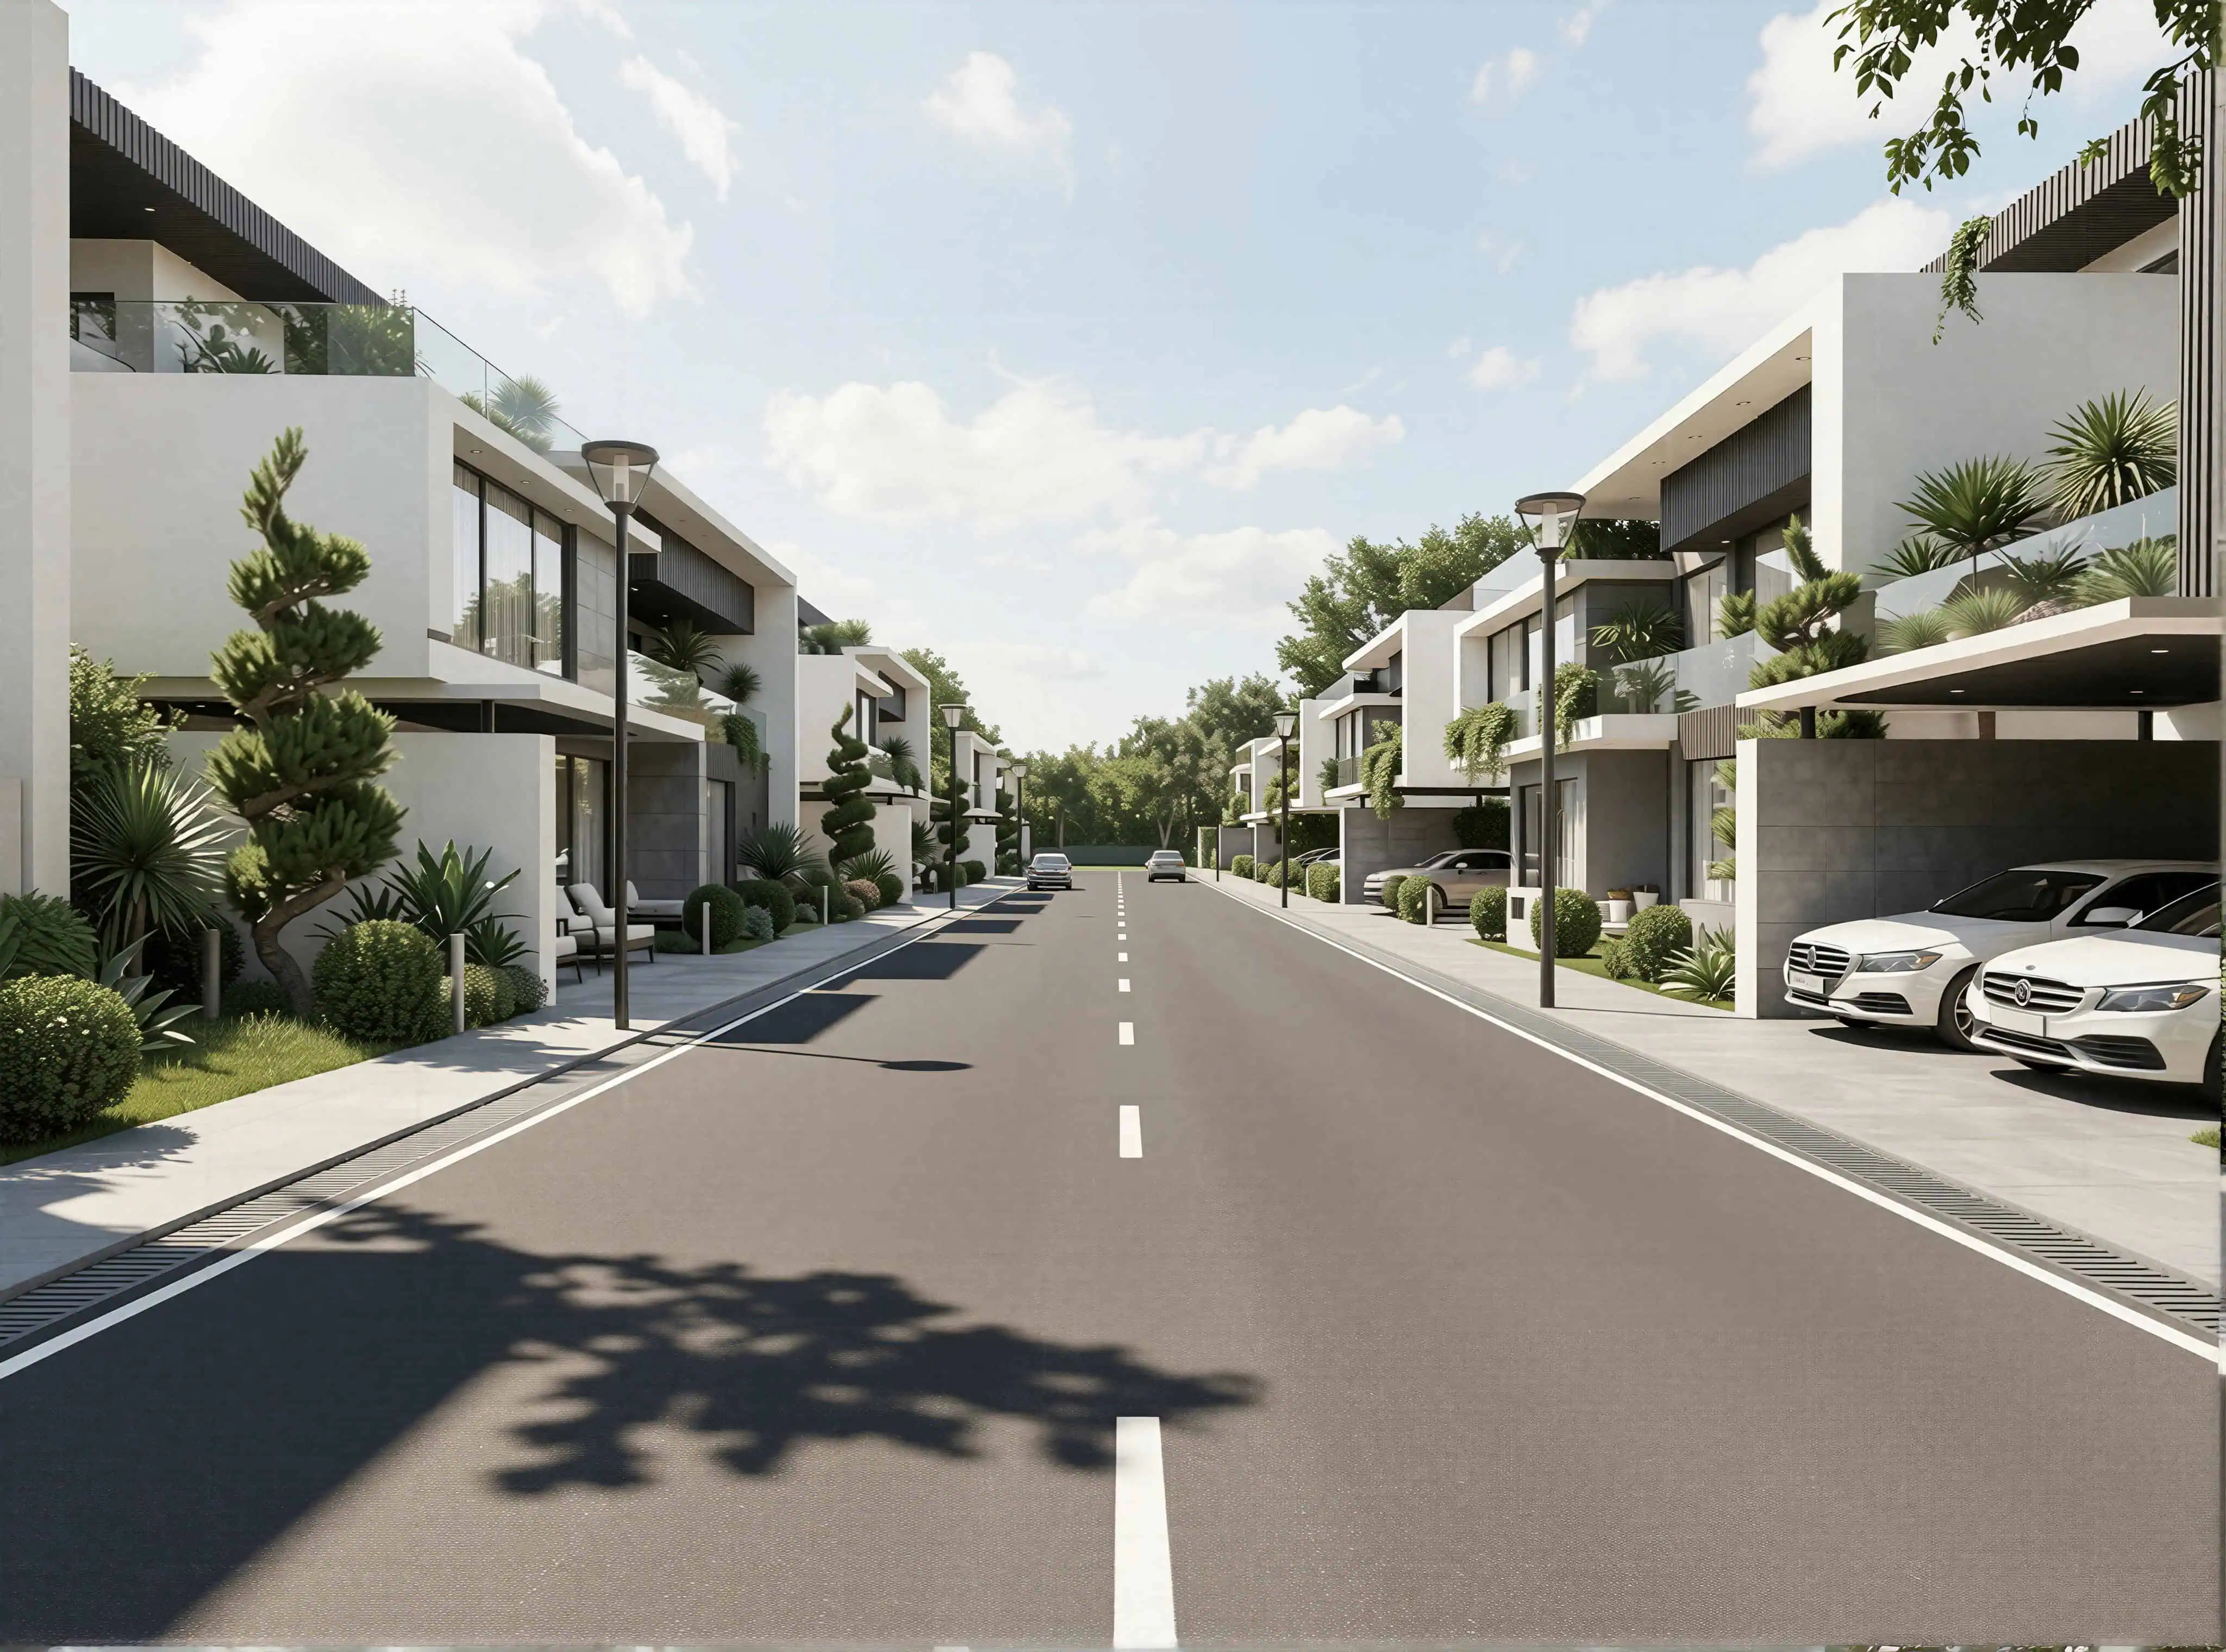
Every villa includes a private water body at the entry court and a kitchen garden at the rear, embedding nature into daily life at the individual home level. The community core — clubhouse and dual tot-lots — sits centrally, equidistant from every cluster, so no resident is more than a short walk from shared amenities. Facades carry a consistent contemporary language across all 155 villas — crisp white volumes, timber slat screens, cantilevered balconies, and glass balustrades — giving the community a cohesive, premium streetscape rather than a patchwork of individual styles.
Project Highlights
- A 25-acre masterplan with 155 villa plots organised around two central green spaces and a clubhouse — every cluster within walking distance of shared community amenities.
- Every villa includes its own private water body at the entry and a kitchen garden at the rear — nature built into daily life at the individual home level, not just the masterplan level.
- A consistent contemporary architectural language across all 155 villas — white volumes, timber slat screens, cantilevered balconies — creating a cohesive premium streetscape rather than a mismatched patchwork.
The Impact
Every family gets a complete private world — their own water feature, kitchen garden, home theatre, and rooftop terrace — without feeling cut off from the people around them. Walking the streets of this community feels different from a typical gated layout: the road hierarchy and central green spaces mean neighbours actually cross paths, children have safe places to play within sight of the clubhouse, and the overall scale never feels like an anonymous suburb. It’s a development where you can have full privacy at home and real community life outside it.
155 fully serviced 500 sq.yd villa plots on a 25-acre masterplan represent a significant, scaled luxury offering — one of the larger gated villa communities in the Pudur-Medchal corridor. The generous open space ratio, over 12% dedicated to amenities and OSR, directly strengthens the premium positioning and resale value of every villa in the community. The repeatable, efficient villa typology allowed Cadol Developers to standardise construction while still delivering a distinctly premium, individually-feeling home to each buyer.
Built to Last
Each villa’s private water body and kitchen garden support passive cooling and a degree of household self-sufficiency in fresh produce. The road hierarchy, with generous tree-lined driveways at 12m and 10m wide, reduces heat island effect across the community and supports natural shading at street level. Over 12% of total site area is dedicated to open space and amenities, well above typical gated development ratios, ensuring significant green cover at the masterplan scale. Each villa’s second-floor terrace and covered deck reduce roof heat gain while providing usable outdoor living space without expanding the building footprint.
This project was designed to give 155 families their own complete luxury villa — water body, kitchen garden, home theatre and all — while building a genuine, walkable community around them.
Client Feedback
“We wanted more than a villa layout — we wanted a real community. Archi Wing's masterplan gives every family their own private luxury home while keeping the whole development connected and walkable. It feels like a neighbourhood, not just 155 separate houses.”
M/s Cadol Developers LLP
Aery brought fresh vision and creative energy to our launch, shaping ideas into a bold identity. Their thoughtful creative touch helped us connect and grow with our audience.
Sophie Kim
Portland, OR