Mithila Nagari
Real Estate — Residential Towers
Edulanagulapally, Hyderabad, Telangana
The city lifted above its cars.
The lift doors open, and instead of a road, there’s a garden. No cars, no ramps, no engine noise — just a landscaped plaza connecting three towers, and residents walking home through it. Everything that usually claims the ground floor has been pushed one level down.
PROJECT SNAPSHOT
Mithila Nagari
Project
Location
Typology
Status
Mithila Nagari
Edulanagulapally
Residential
Completed
Creative showcase
Web design
Kinetic flow
2023
Edulanagulapally, Hyderabad, Telangana
The Brief
Sri Developers came in with a brief common to large-scale residential development — maximise saleable area, stay within the 75m height regulation, make the numbers work. But alongside that, they had a rarer ask: make it a place people actually want to live in. The development had to deliver density without sacrificing quality of life — which meant rethinking how vehicles, residents, and landscape relate to each other from the ground up. Fitting three towers, a clubhouse, and meaningful open space onto a constrained urban site while staying under 75m is a planning puzzle in itself. But the real challenge was separating cars from people — in most developments of this scale, the ground level is dominated by parking, leaving residents with nothing at grade. The opportunity was to flip that entirely.
The Design Response
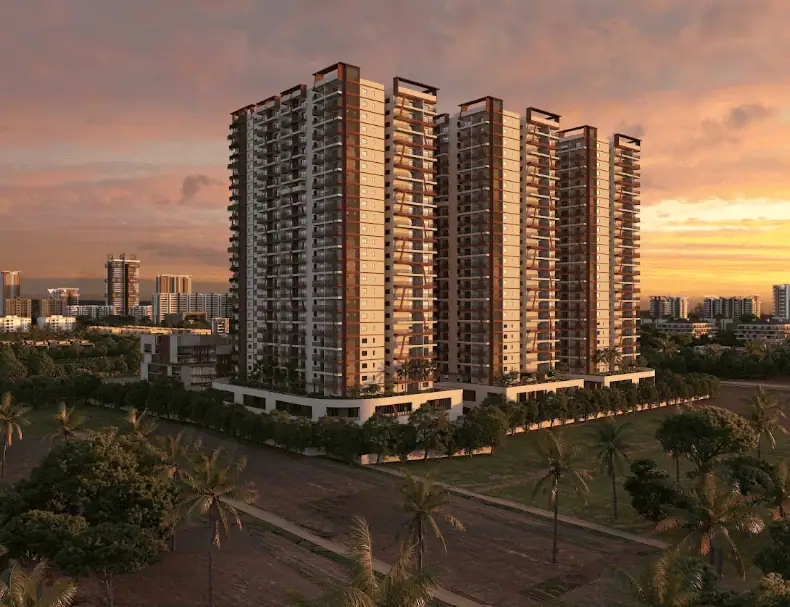
Three towers — A, B, and C — sit on a common podium above a stilt-level parking base. Vehicles enter, park, and stay at stilt level, full stop. Residents arrive at the podium instead: a landscaped plaza connecting all three towers, the clubhouse, and the tot lots in a single, car-free environment.
The site plan places the clubhouse at the north-east entry point, giving it visibility from the main road while separating its activity zone from the quieter residential courtyards behind the towers. Each tower runs G+24 floors with a refuge floor at the 17th, and a typical floor plan of 8 flats per floor across six unit sizes — 1043 to 2276 sqft, in EF/WF variants — all planned with Hyderabad vastu considerations built into the layout, not layered on afterward.
The facades carry a bold diagonal red-oxide metal screen pattern running the full height of each elevation, breaking the visual mass of the towers and giving the development a strong, recognisable identity. The clubhouse takes a distinct biophilic approach — terracotta red vertical fins, perforated jali panels, and full-height glazing wrapped in greenery — related to the towers in language but distinct in character.
Project Highlights
A fully landscaped, vehicle-free podium connecting all three towers — residents step out of the lift into a garden, not a road. Cars never reach the living level.
A bold full-height diagonal red-oxide screen facade across all three towers — a single architectural gesture that unifies the development and gives Mithila Nagari an unmistakable identity on the skyline.
A biophilic clubhouse with terracotta vertical fins, perforated jali panels, and full-height glazing — the development’s public face at the entry, distinct in character but part of the same design language.
The Impact
The podium move changes everything about how residents experience the development day to day. Park your car, take the lift, step out into a landscaped garden — not a road, not a parking bay. Children play in tot lots. Residents walk between towers through green corridors. The inter-tower views from the landscaped podium give even lower-floor apartments a sense of openness that typical stilt-level developments never achieve. Vastu-compliant planning means the homes themselves are oriented and zoned in a way that resonates deeply with the target buyer in Hyderabad, adding both cultural confidence and perceived value.
The podium strategy allowed Archi Wing to maximise saleable area across three towers while delivering a resident experience that commands a premium in the Edulanagulapally market. The vastu-compliant unit mix, ranging from 1043 to 2276 sqft, ensures broad market coverage within a single development. The distinctive diagonal facade screen creates strong visual recall and brand identity for Sri Developers in a competitive corridor.
Built to Last
Vehicle segregation at stilt level eliminates ground-level pollution and noise from the residential environment, improving air quality and safety across the podium. The biophilic clubhouse facade reduces solar heat gain on the glazed elevation while creating a living, breathing frontage. The podium landscape absorbs rainwater and reduces hard surface runoff across the site. Tower orientation and vastu-driven planning naturally optimise cross-ventilation and morning light access across the majority of units, while the diagonal metal screen provides passive shading to balconies and reduces solar gain on western elevations.
This project was designed to prove that high-density residential development doesn’t have to mean compromised living — by lifting the city above its cars and giving residents a landscape they can actually use.
Client Feedback
“We wanted maximum area but we also wanted a development we'd be proud of. Archi Wing gave us both — the numbers work and the project looks like something. The podium idea was the turning point.”
Sri Developers
Hyderabad,
Aery brought fresh vision and creative energy to our launch, shaping ideas into a bold identity. Their thoughtful creative touch helped us connect and grow with our audience.
Sophie Kim
Portland, OR