Praneeth Pranav Ixora
Nizampet & Hyderabad Nagar, Hyderabad, Telangana
Nizampet & Hyderabad Nagar, Hyderabad, Telangana
Hafeezpet’s first skyscraper.
Above the 20th floor, every resident wakes up over the treeline. No other building in this part of Hyderabad offers that view — because no other building here goes this high. At 115 metres, this isn’t an incremental upgrade to a developer’s portfolio. It’s a statement.
PROJECT SNAPSHOT
Praneeth Pranav Ixora
Project
Location
Typology
Status
Praneeth Pranav Ixora
Hafeezpet'
Residential
Completed
Creative showcase
Web design
Kinetic flow
2023
Nizampet & Hyderabad Nagar, Hyderabad, Telangana
The Brief
Praneeth Group came to Archi Wing wanting to do something they had never done before — build a skyscraper. Not just their tallest building, but the tallest in Hafeezpet and Nizampet. The ambition was unambiguous: the most exclusive, most premium project in their portfolio, with every decision — unit sizes, circulation, amenities, facade — reflecting that. Designing at 115m is a fundamentally different problem from anything below it. Structural constraints, fire safety refuge requirements, wind loading, and elevator core placement all compete with the need to deliver generous, vastu-compliant, premium units with efficient floor plates. The challenge was making the tallest building in the area also feel like the best-planned one — where height is an engineering achievement and a liveable experience at once.
The Design Response
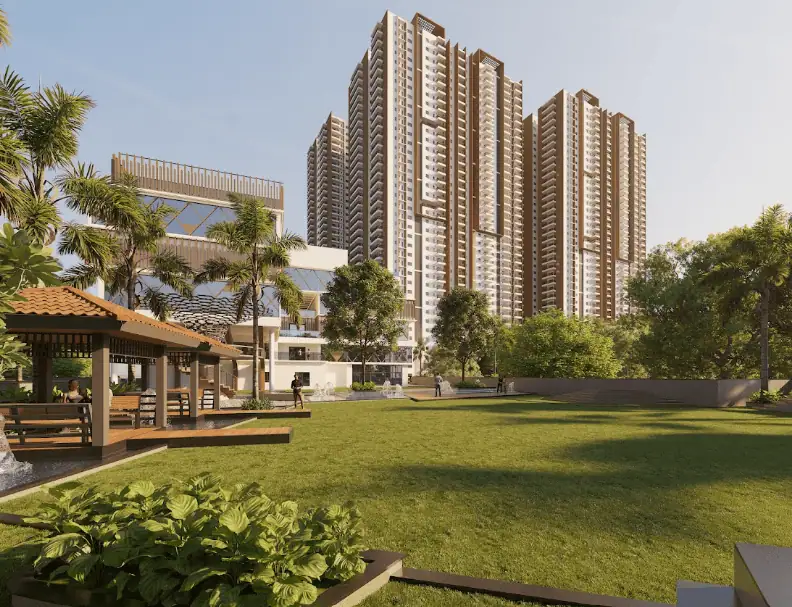
Four towers — 01, 02, 03, and 04 — rise G+37 floors to 115m, making Praneeth Pranav Ixora the tallest residential development in Hafeezpet and Nizampet. The floor plates are organised around a central H-corridor with two parallel 2m-wide corridors and flanking 3m service corridors, accommodating 10 units per floor per tower across EF, WF, and NF configurations from 1305 to 3130 sft.
Every unit across all four towers is fully vastu-compliant per Hyderabad standards, with orientation and internal room planning designed from the vastu grid outward. Refuge floors at the 19th and 28th levels are integrated per fire safety norms without compromising the tower’s visual rhythm. The site plan, on a 30m-wide road frontage, positions all four towers around a landscaped central spine, with a separate clubhouse parcel and a sports court integrated into the ground-level amenity zone.
The clubhouse is the architectural centrepiece — a multi-level building with a diamond lattice copper-bronze facade, full-height glazing, timber vertical fins on the balcony level, and a cantilevered upper floor that hovers over the ground. It houses over 50 resident amenities, including a golf putting green, basketball court, terraced garden steps, rooftop deck, and a full indoor sports and wellness floor. Tower facades carry a warm terracotta-bronze cladding with crisp white horizontal band articulation and projecting balconies — a strong, premium identity on the Hyderabad skyline.
Project Highlights
The tallest residential towers in Hafeezpet and Nizampet at 115m — G+37 floors across four towers, a skyline-defining landmark visible across both localities.
A multi-level clubhouse with a diamond lattice copper-bronze facade, cantilevered upper floor, timber fins, and over 50 resident amenities — the most elaborate amenity building in this part of Hyderabad.
Full vastu compliance across all 10 unit types per floor per tower, from 1305 to 3130 sft, designed from the vastu grid outward, not retrofitted as an afterthought.
The Impact
At 115m, every resident above the 20th floor wakes up above the treeline. The views across Hafeezpet and Nizampet are unobstructed — something no other building in this part of Hyderabad offers. On the ground, 50-plus amenities mean residents don’t need to leave the development for leisure, fitness, or community life. The vastu-compliant unit planning gives every family the cultural confidence that the home works for them — not just spatially, but cosmologically. The clubhouse alone sets a standard the rest of the area hasn’t seen.
Praneeth Pranav Ixora is the tallest residential project in Hafeezpet and Nizampet — a landmark visible from across both localities and beyond. For Praneeth Group, this project repositions their brand from a mid-market developer to a premium high-rise player in one of Hyderabad’s fastest-growing corridors. The 50-plus amenity programme and the clubhouse design set a product standard that directly supports premium pricing and faster sales velocity.
Built to Last
The H-corridor floor plate with dual-aspect unit planning ensures natural cross-ventilation in every apartment, reducing mechanical cooling loads significantly at upper floors where prevailing winds are stronger. The clubhouse facade uses deep horizontal overhangs and diamond lattice screens to passively control solar gain on the glazed elevation. Refuge floors at the 19th and 28th are integrated as open-to-sky or semi-open zones that contribute to natural ventilation of the tower core. Terrace gardens on the clubhouse and tower crown zones reduce heat island effect at the building’s upper levels, while vastu-compliant orientation ensures optimal east and north light penetration into primary living spaces across all unit types.
This project was designed to build Praneeth Group’s first skyscraper — and make it the tallest, most vastu-compliant, and most amenity-rich residential development Hafeezpet and Nizampet have ever seen.
Client Feedback
“We wanted our first skyscraper to be the best skyscraper in the area. Archi Wing delivered exactly that — the tallest towers, the most premium units, and a club house nobody in Nizampet has seen before. Ixora changed what Praneeth Group means.”
Praneeth Group
Hyderabad,