KPHP Commercial
Commercial — Retail & Office
Hyderabad
Built to be unmissable at the busiest junction in the neighbourhood.
Some sites come with space to spare. This one came with a packed junction on one side, a major mall on the other, and no room at all for a building that blends in.
PROJECT SNAPSHOT
KPHP Commercial
Project
Location
Typology
Status
KPHP Commercial
Hyderabad
Commercial
Completed
Creative showcase
Web design
Kinetic flow
2023
Edulanagulapally, Hyderabad, Telangana
The Brief
The goal was to maximise the commercial and retail potential of a site next to a major mall and a high-traffic junction — competing visually and commercially for attention, without the luxury of open space or an uncluttered streetscape to work with. Every square foot of saleable area had to be earned within genuinely tight site boundaries.
The Design Response
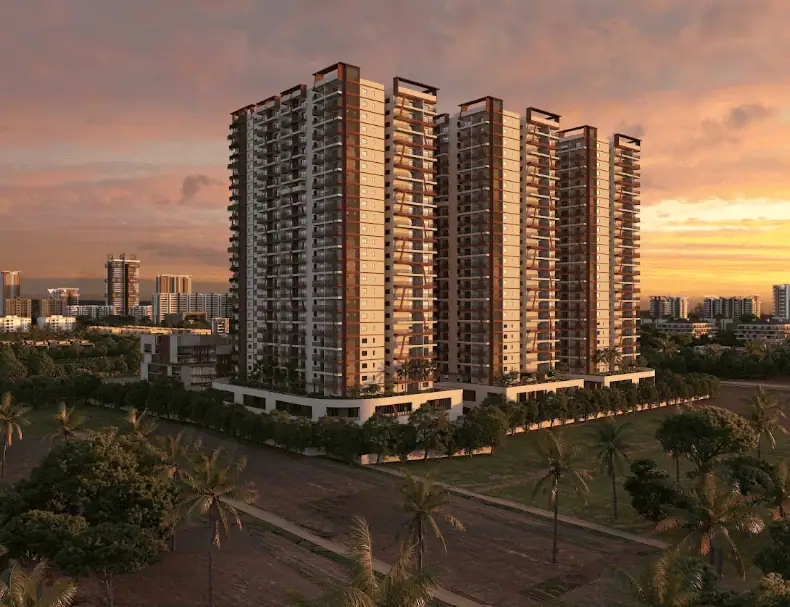
We wrapped the building in a contemporary glass and aluminium composite facade, cut through with bold diagonal lines across the floor plates — a deliberate move to create visual tension and movement that makes the building impossible to miss from the junction. The ground floor is a fully transparent retail vitrine with a double-height entrance, while the floors above wrap in floor-to-ceiling glazing and horizontal shadow fins that maximise daylight while keeping flexible floorplates for retail brands and office tenants alike. Warm timber-clad panels at the crown soften the building’s profile against the sky.
Project Highlights
- Bold diagonal facade cuts create a dynamic, angular identity that commands attention at a major traffic junction.
- Floor plates engineered to maximise saleable area within a genuinely tight site, without compromising spatial quality.
- A transparent, double-height retail base designed to accommodate premium international brands.
The Impact
For the people passing through, the transparent, energetic ground floor pulls pedestrians and shoppers in straight off a busy junction, while the light-filled upper floors give tenants a genuinely high-quality place to work or trade from. For the client, pushing the building envelope to its permissible limits delivers the highest achievable saleable area on a constrained site, with a facade calibrated to attract international retail brands and command competitive lease rates in a high-footfall micro-location.
Built to Last
Horizontal shading fins across the glazed facade cut solar heat gain while preserving both views and daylight. The aluminium composite panel system is lightweight, reducing structural load and long-term maintenance, and ground-level landscaping softens the pedestrian microclimate at what is otherwise a hard urban junction.
Maximum saleable area and a bold, angular facade — turning a busy junction into a genuine commercial advantage.
Client Feedback
“We wanted maximum area but we also wanted a development we'd be proud of. Archi Wing gave us both — the numbers work and the project looks like something. The podium idea was the turning point.”
Sri Developers
Hyderabad,
Aery brought fresh vision and creative energy to our launch, shaping ideas into a bold identity. Their thoughtful creative touch helped us connect and grow with our audience.
Sophie Kim
Portland, OR