Canny Mayuka
Commercial — Retail & Office
Kondapur, Hyderabad
A landmark built to age like one.
Kondapur’s newest residential streets have no shortage of premium homes — and, until now, nowhere premium nearby to shop, work, or simply be seen. Canny saw the gap before anyone else did.
PROJECT SNAPSHOT
Canny Mayuka
Project
Location
Typology
Status
Canny Mayuka
Hyderabad
Commercial
Completed
Creative showcase
Web design
Kinetic flow
2023
Kondapur, Hyderabad
The Brief
Canny wanted a premium commercial building to fill a genuine void in an emerging residential corridor — something commercially flexible enough to work as high-end retail or office space, in a market that had residential ambition but no matching commercial identity to go with it.
The Design Response
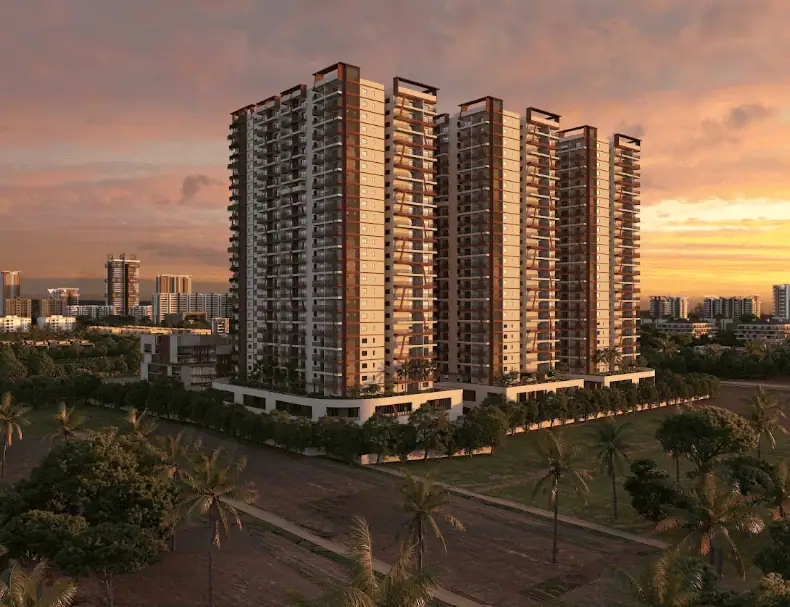
The facade does the heavy lifting here. Floor-to-ceiling glass wraps the ground level for maximum retail visibility, while punctured Corten steel panels wrap the floors above — chosen deliberately for the way raw steel weathers into a rich, textured patina over time. This is a building designed to age as a landmark, not depreciate like one.
Project Highlights
- A fully transparent ground-floor retail vitrine, built to maximise street visibility and footfall.
- Punctured Corten steel panels that develop a distinctive texture over time, with virtually no repainting or upkeep required.
- Flexible floor plates suited equally to retail brands and professional office tenants.
The Impact
For the neighbourhood, it’s the premium retail and office destination an entire residential corridor has been missing — activated at street level by glazing generous enough to feel like an invitation, not a barrier. For Canny, the distinctive facade and flexible floor plates are built to attract premium tenants from both retail and corporate sectors, positioning the building to command stronger lease values as the surrounding micro-market matures.
Built to Last
Corten steel’s natural oxidation acts as its own protective layer, cutting long-term maintenance and repainting needs to virtually zero. The punctured panel geometry doubles as solar shading, managing heat gain on the upper floors without sacrificing the daylight the generous glazing lets in.
A retail-ready ground floor and a Corten steel skin built to anchor the street for decades, not just a launch season.
Client Feedback
“We wanted maximum area but we also wanted a development we'd be proud of. Archi Wing gave us both — the numbers work and the project looks like something. The podium idea was the turning point.”
Sri Developers
Hyderabad,
Aery brought fresh vision and creative energy to our launch, shaping ideas into a bold identity. Their thoughtful creative touch helped us connect and grow with our audience.
Sophie Kim
Portland, OR