Bheemavaram Residence
Private — Luxury Home
Bheemavaram, Andhra Pradesh
Two visions, one courtyard.
He wanted a home that commands a room the moment you walk in. She wanted one that breathes — big glass, moving air, rooms that never feel shut in. They both wanted something they grew up around but never quite had: a proper courtyard, reimagined for how they actually live now.
PROJECT SNAPSHOT
Bheemavaram Residence
Project
Location
Typology
Status
Bheemavaram Residence
Bheemavaram, AP
Residential
Completed
Creative showcase
Web design
Kinetic flow
2023
Bheemavaram, Andhra Pradesh
The Brief
Two people, one house, two very different asks. The husband wanted grandeur — a home that commands presence, impresses guests, and feels like an achievement. The wife wanted openness — big glass, moving air, rooms that breathe. Reconciling scale with openness is harder than it sounds: grand homes tend to feel heavy and closed, while open homes can feel unanchored. The real challenge was honouring both briefs at once, and finding a single architectural move that could deliver both.
The Design Response
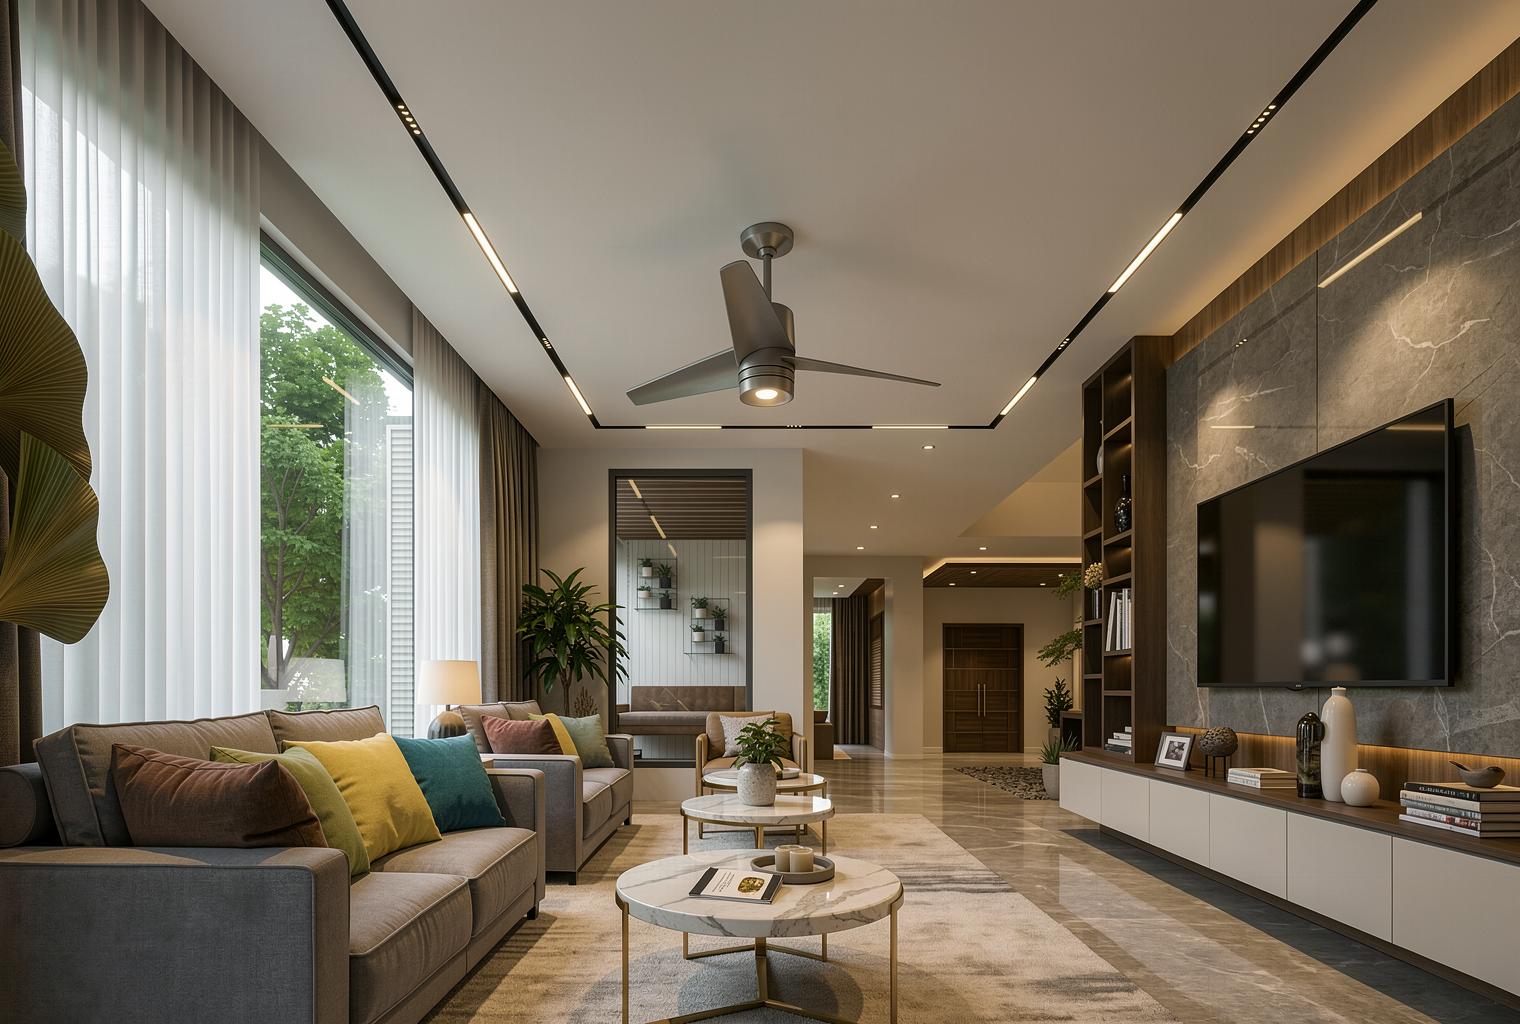
The courtyard is the answer. An open-to-sky courtyard sits at the exact centre of the plan, running through both ground and first floor as a double-height void. On the ground floor, the living room (21′ × 13′) and drawing room (17′ × 13′) flank the courtyard on either side, each with full-width glazing opening directly onto it.
The entrance lobby feeds naturally into this courtyard, so arrival itself becomes an event — you walk in and immediately see sky. Dining, dry kitchen, and wet kitchen sit in a practical linear sequence at the rear, with a pooja room and store completing the service zone. A lift and staircase sit adjacent to the courtyard, making the vertical journey part of the spatial experience.
On the first floor, the master bedroom (15′ × 22′) and two children’s bedrooms wrap the upper courtyard void, alongside a home theatre and two terrace decks. The facade is contemporary — large glass bays, clean horizontal lines, timber accents, and a glass-balustrade roofline that keeps the elevation light rather than heavy. Interiors layer marble, fluted wood panels, and warm gold accents — rich without being loud.
Project Highlights
- A double-height open-to-sky courtyard at the centre of the plan — visible from every major room on both floors, acting as the home’s light source, ventilation engine, and spatial anchor.
- Living and drawing rooms flanking the courtyard on either side with full-width glazing — so the house is never dark, never still, and always feels twice its actual size.
- A contemporary facade of large glass bays, horizontal timber banding, and a glass-balustrade roof terrace — grand from the street without a single unnecessary ornament.
The Impact
The wife gets her openness — every major room faces the courtyard, cross-ventilation is constant, and floor-to-ceiling glazing keeps the sky always in frame. The husband gets his grandeur — the double-height void, the sculpted staircase, the marble interiors, and the commanding street facade all deliver exactly that. The reimagined courtyard gives them something neither expected: a shared heart to the home that pulls the family together without taking away personal space.
The home has set a clear benchmark for luxury residential design in Bheemavaram. The courtyard-centred plan is a genuine point of difference — guests notice it immediately. For the client, the asset value reflects both the scale and the quality of execution.
Built to Last
The open-to-sky courtyard is the primary sustainability move — it drives natural cross-ventilation through all ground floor rooms and pulls daylight deep into the plan. Full-height glazing on the courtyard face eliminates the need for artificial lighting during the day, while the two terrace decks reduce heat absorption on the roof slab. Wet and dry kitchen separation reduces moisture and odour transfer into living spaces, improving indoor air quality without any mechanical intervention.
This project was designed to honour two different visions under one roof — and find the one architectural move, a reimagined courtyard, that made both possible.
Client Feedback
“We had different ideas of what home should feel like. Archi Wing found a way to give us both. The courtyard made us realise we didn't have to choose between grand and open — we could have one thing that is both.”
Mr. & Mrs. Sujan
Aery brought fresh vision and creative energy to our launch, shaping ideas into a bold identity. Their thoughtful creative touch helped us connect and grow with our audience.
Sophie Kim
Portland, OR