SR Residence
Private — Luxury Home
Kollur, Hyderabad, Telangana
Luxury that never turns away from nature.
You walk in, and the pool is already in front of you. Not down a corridor, not through a series of doors — right there, the moment you cross the threshold. Everything else in the house was designed to protect that first view.
PROJECT SNAPSHOT
SR Residence
Project
Location
Typology
Status
SR Residence
Kollur, Hyderabad
Residential
Completed
Creative showcase
Web design
Kinetic flow
2023
Kollur, Hyderabad, Telangana
The Brief
One brief, stated clearly: luxury that never feels away from nature. The client wanted a G+2 residence where every room reads as premium — not through ornament, but through proportion, materiality, and what each window frames. A swimming pool in the north-east was non-negotiable, both for vastu compliance and as a visual anchor for the entire living wing. Luxury and nature are easy to promise and hard to deliver simultaneously — the risk is always a showpiece that happens to have views, or a nature retreat that forgot to feel refined. The challenge was making the two inseparable: a plan where every primary space frames greenery or water, held together by a facade restrained enough that it never competes with what’s outside.
The Design Response
The ground floor is organised around a central axis — an entry foyer leading into a skylit staircase spine, with the drawing room (4200×3900) and living room (4775×4500) flanking it on either side. Both rooms open fully to the north, directly facing the garden and the north-east swimming bio pool (7300×4200) — from the moment you enter, the pool and greenery are in your sightline.
The dining room (4775×4000) sits behind the living room with access to an outdoor dining deck to the south, creating an unbroken indoor-outdoor dining experience. A guest bedroom with its own private visitors deck is anchored to the west, wrapped by a 2400mm landscaped perimeter corridor. The service zone — pooja, dry kitchen, wet kitchen, utility, and store — is cleanly resolved to the east, invisible from the primary living sequence.
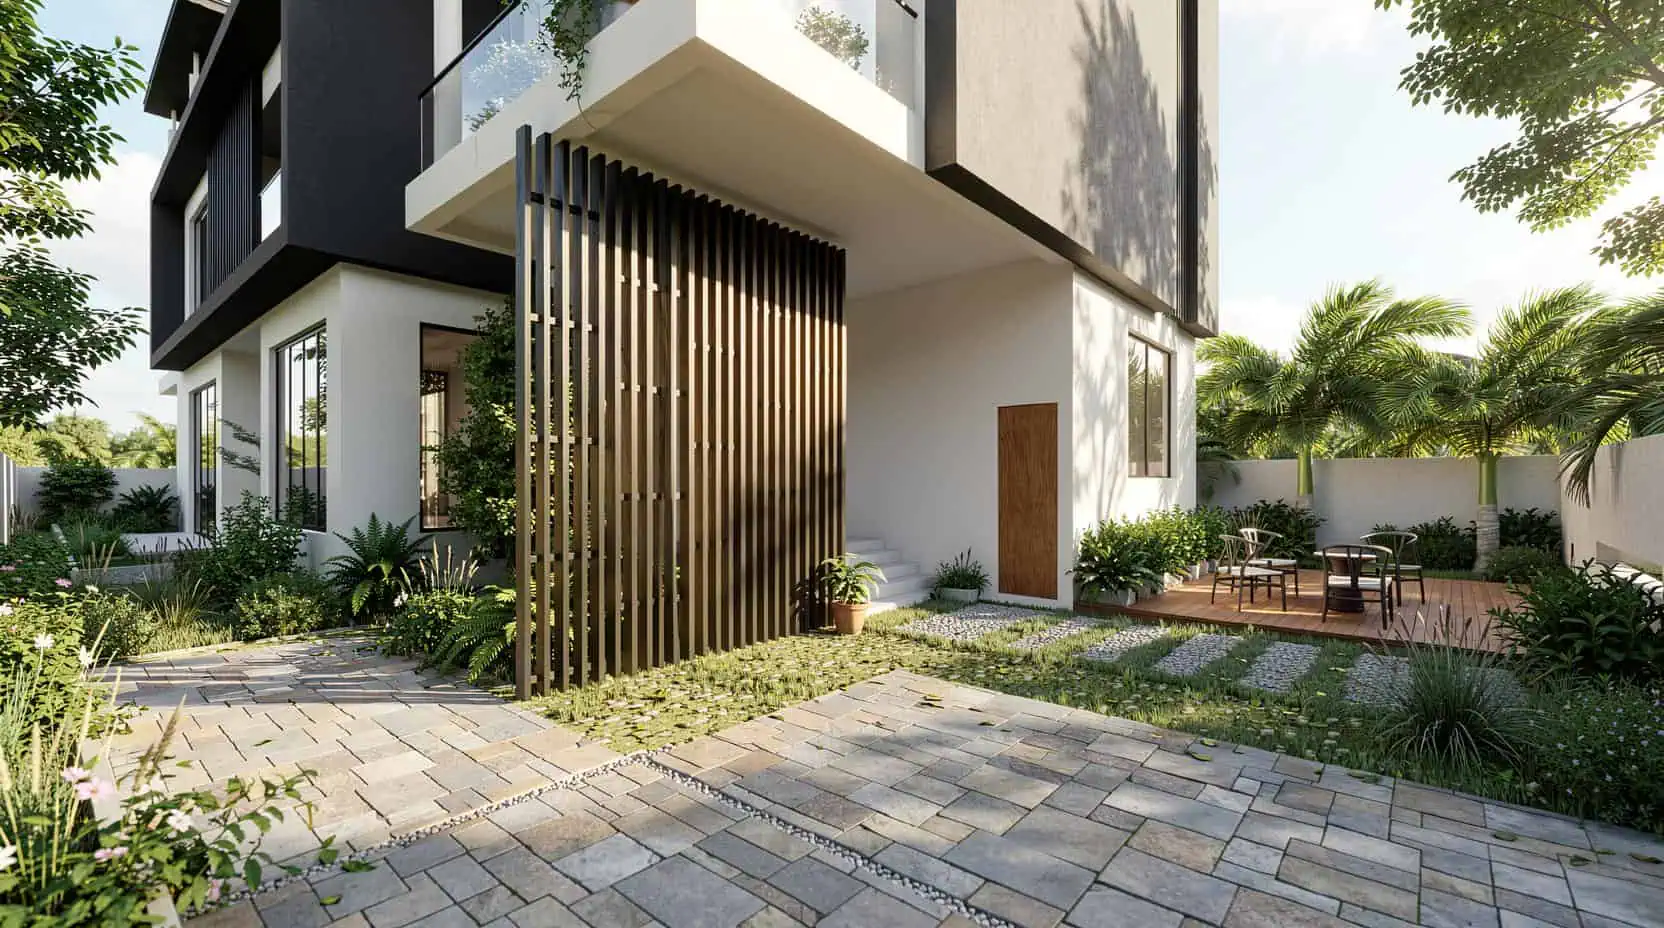
The second floor steps up to a bedroom with walk-in wardrobe, a bar lounge, a home theatre (5400×6050), a farm-view balcony, and a generous outdoor deck — each space oriented to catch the farm and pool views below. The facade is composed in two tones: white render at the base, charcoal textured cladding above, articulated by deep cantilever slab overhangs, full-height black-framed glazing, and a vertical timber fin screen at the entrance that filters light and marks arrival.
Project Highlights
- A north-east swimming bio pool (7300×4200) positioned per vastu, directly visible from the entry foyer, living room, and drawing room — luxury and nature in the same sightline from the moment you walk in.
- A plan organised around a central skylit staircase spine, with the drawing room and living room flanking it symmetrically — both fully glazed to the north, so every seat in the house faces green.
- A two-tone facade — white render base, charcoal textured upper volume — articulated by deep cantilever slabs and full-height black-framed glazing that frame the landscape like a painting from every floor.
The Impact
You walk in and the pool is already in front of you. The living room doesn’t look at a wall — it looks at water and trees. The dining deck means a family meal in the evening becomes an outdoor event without any effort. The bar lounge and home theatre on the second floor give the home a private-resort quality — everything you’d normally leave the house to find is already here. Luxury, in this home, is inseparable from the landscape around it.
The north-east pool placement, in compliance with vastu principles, gave the client both architectural and cultural confidence in the home. The layout maximises the sense of premium living without inflating built area — every square foot earns its place. As a property, the SR Residence sets a strong benchmark for luxury villa design in Kollur, with a composition and material quality that will appreciate over time.
Built to Last
Deep cantilever overhangs on the north and south facades passively control direct solar gain across all primary glazed elevations. The vertical timber fin screen at entry shades the foyer zone without blocking the view corridor. The bio pool in the north-east is a chemical-free swimming pool — a living water system that requires significantly less energy and no chlorine to maintain. The 2400mm perimeter corridor keeps the building edge cool and allows natural ventilation through the plan, while the outdoor dining and visitors decks extend usable living space without adding to the built footprint.
This project was designed to make luxury and nature inseparable — a home where the pool, the garden, and the farm view are not amenities you walk to, but the architecture
Client Feedback
“We told Archi Wing we wanted luxury that never feels away from nature. We didn't expect them to make the two the same thing. Every room in this house looks at something beautiful.”
SR
Hyderabad,
Aery brought fresh vision and creative energy to our launch, shaping ideas into a bold identity. Their thoughtful creative touch helped us connect and grow with our audience.
Sophie Kim
Portland, OR