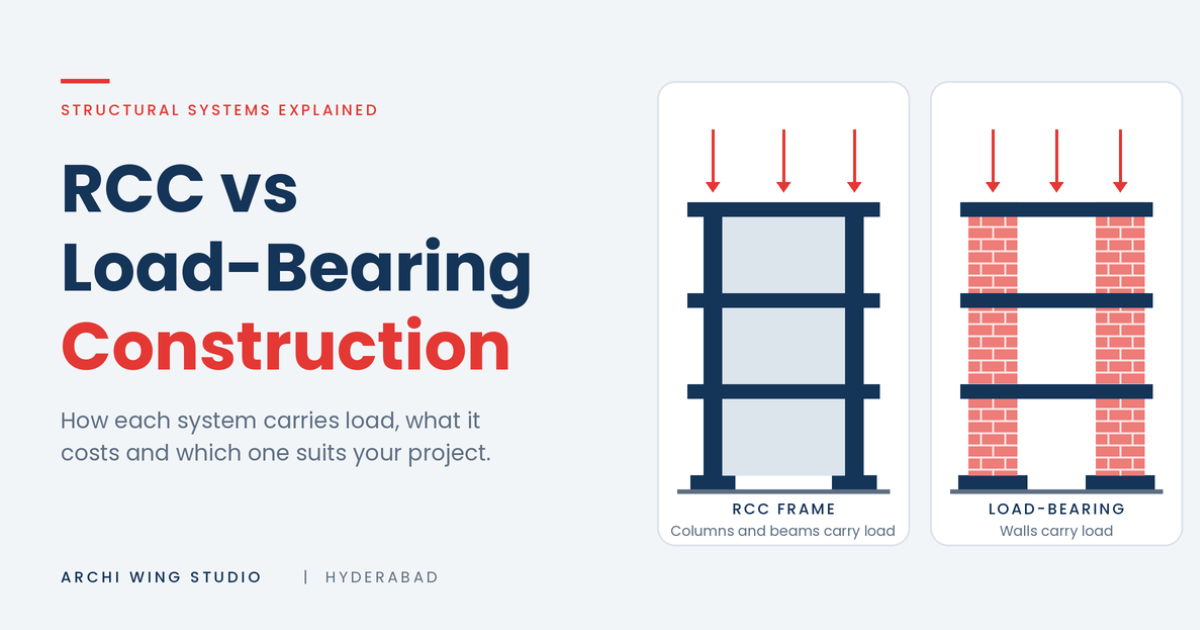
The main difference between RCC and load-bearing construction is how the building’s weight reaches the ground. In RCC (reinforced cement concrete) construction, a frame of columns, beams and slabs carries the load, and the walls only fill the gaps. In load-bearing construction, the walls themselves carry the weight of the floors and the roof down to the foundation.
That single difference decides how tall you can build, how easily you can change the layout later, how the building behaves in an earthquake, and what it costs. This guide explains the difference between RCC and load-bearing construction in plain language, so you can pick the right system for a home, school or commercial project in India.
What Is RCC Construction?
RCC stands for reinforced cement concrete. Concrete is strong when it is squeezed (compression) but weak when it is pulled (tension), so steel reinforcement bars are placed inside it to take the pulling forces. Together, they form columns, beams, slabs and footings that work like a skeleton. Engineers call this a framed structure.
In a framed building, the load follows one clear path: slab to beam, beam to column, column to footing, and then into the soil. Because the frame does all the structural work, the brick or block walls between the columns are non-structural infill. They divide space and keep out weather, but they do not hold the building up. In India, the design of reinforced concrete follows the IS 456:2000 code for plain and reinforced concrete, published by the Bureau of Indian Standards.
What Is Load-Bearing Construction?
Load-bearing construction, also called wall-bearing or masonry construction, uses the walls as the structure. Floor slabs and the roof rest directly on walls of brick, stone or concrete block, and those walls pass the load down to continuous strip foundations. In India, the structural use of unreinforced masonry is covered by IS 1905.
Because every wall is carrying weight, walls must run continuously from foundation to roof, and they get thicker toward the base as more floors are added. Doors and windows need to stay modest in size and carefully placed. This is why load-bearing walls cannot simply be moved or knocked down during a renovation.
Difference Between RCC and Load-Bearing Construction at a Glance
| Factor | RCC framed construction | Load-bearing construction |
| What carries the load | Columns, beams and slabs | Walls |
| Role of walls | Infill; they divide space | Structural; cannot be removed casually |
| Typical wall thickness | Thinner infill, commonly 115 to 230 mm | Thicker, commonly 230 mm and above |
| Foundation | Isolated, combined or raft footings under columns | Continuous strip footings under walls |
| Practical height | Low-rise to high-rise | Usually up to about three storeys |
| Layout flexibility | High: open plans, larger openings | Limited: wall positions are fixed |
| Earthquake performance | Good when designed to IS 1893 and detailed to IS 13920 | Weaker when unreinforced; needs bands and reinforcement |
| Cost sweet spot | Multi-storey and larger buildings | Small, low-rise buildings |
| Main design code | IS 456 | IS 1905 |
How Cost, Speed and Flexibility Compare
For a small, simple building of one or two floors, load-bearing construction can work out cheaper. There are no columns or beams to shutter and reinforce, and the techniques are familiar to most masons. As floors increase, though, the walls at the lower levels must grow thicker. They consume more brick, more floor area and heavier foundations, and the cost advantage fades.
RCC framed construction costs more for steel, formwork and curing time, and it needs skilled supervision. In return, its infill walls are thinner, so you get more usable carpet area, wider openings and the freedom to reshape interiors later. Both systems have weak spots: RCC can suffer from reinforcement corrosion if the concrete cover is inadequate, while masonry walls suffer when damp-proof courses and roof drainage are poorly detailed.
Earthquake Safety and Height Limits
Height is where the difference between RCC and load-bearing construction shows most clearly. Load-bearing buildings are generally practical up to about three storeys. Stronger masonry units and reinforcement can stretch that limit, but an RCC frame is usually the more economical route beyond it, and it can rise from a single storey to a high-rise using the same basic logic.
Earthquakes expose another gap. Unreinforced masonry cracks easily when the ground shakes sideways, so load-bearing buildings need reinforced bands, strong corner connections and limits on opening sizes. An RCC frame designed under IS 1893 for seismic loads and detailed for ductility under IS 13920 can flex and absorb energy rather than fail suddenly. Poor workmanship can undermine either system, so design quality, material quality and site supervision matter as much as the structural type. Hyderabad is generally classified as Seismic Zone II, a low-risk zone, yet seismic detailing still matters for safety and long-term value.
Which Is Better: RCC or Load-Bearing Construction?
Neither system is better in every situation. The right choice depends on the building’s height, layout, budget, soil and future plans.
Choose RCC framed construction when:
- the building will have more than three floors
- you want open plans, large windows or the option to remodel later
- you are planning a school, apartment block, commercial space or any building that may expand
Consider load-bearing construction when:
- the building is small and low-rise, with a simple, regular layout
- the budget is tight and the soil is firm
- no major layout changes are expected
Many buildings blend the two ideas, for example masonry walls tied together with RCC plinth beams, lintels and bands. Whatever you choose, make the call from drawings, soil data and calculated loads rather than habit. Structural decisions are hard to reverse once the foundation is cast, which is one reason poor design costs more than money in the long run.
As an architecture and design studio Hyderabad families and developers turn to for homes, schools and townships, we choose the structural system alongside the floor plan, not after it. Our engineering services sit next to architecture so that structure, layout and budget are tested against each other before construction begins.
Frequently Asked Questions
Is RCC construction better than load-bearing construction?
RCC is better for taller buildings, open layouts and future changes, while load-bearing can be more economical for small, low-rise buildings. Most new multi-storey buildings in India use RCC frames because they offer more flexibility and, when designed correctly, better seismic performance.
Can I remove a wall in a load-bearing building?
Not without a structural assessment. In a load-bearing building, walls carry the floors and roof above them, so removing one can cause cracking or collapse. A structural engineer can advise whether an opening is possible and what support, such as a properly designed beam and temporary propping, is needed.
How many floors can a load-bearing building have?
Load-bearing buildings are typically limited to about three storeys. Stronger masonry units and reinforcement can allow a little more, but the walls become very thick and costly, and an RCC frame usually becomes the better choice.
Is load-bearing construction cheaper than RCC?
For small buildings of one or two floors, it often is, because it avoids separate columns and beams. As height grows, thicker walls and heavier foundations reduce that saving. A detailed estimate for your plot and design is the only reliable way to compare.
How can I tell whether a house is RCC or load-bearing?
Look for columns and beams. A visible grid of columns linked by beams, with thinner walls between them, usually means an RCC frame. Thick walls running continuously from foundation to roof with no columns usually mean load-bearing construction. Confirm with the original structural drawings or a structural engineer, because appearances can mislead.
Planning a home, school or commercial project and not sure which structure fits your plot and budget? Share your requirements with the Archi Wing Studio team at projects@archiwingstudio.com or call +91 98858 23482, and we will help you choose the right structural system before the drawings are finalized.
Disclaimer: This article is for general information only. It reflects the Indian Standards commonly followed for these systems (IS 456, IS 1905, IS 1893 and IS 13920) and typical construction practice as of November 2026. Codes are revised from time to time, and details such as wall thickness, permissible height, seismic zone, cost and suitability depend on soil conditions, loads, local building rules and the specific design. Please consult a qualified structural engineer and check the latest BIS standards and local authority regulations before making construction decisions. This article is not a substitute for professional structural design or advice.