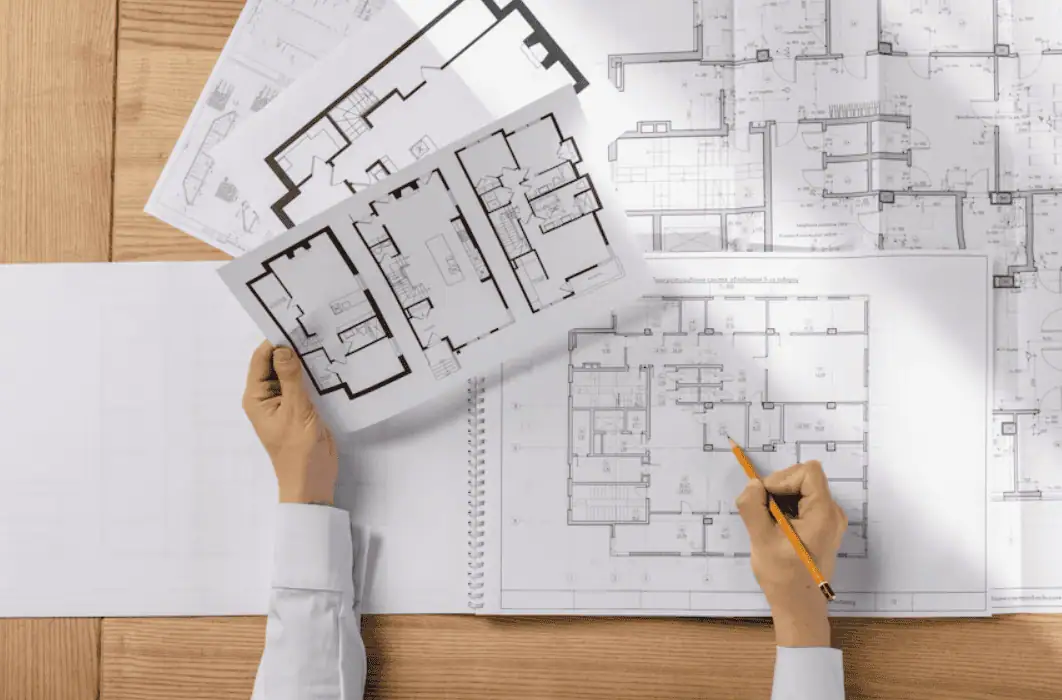
Starting a house construction project involves more than choosing a floor plan, selecting materials or deciding how each room should look. Before work begins on-site, you need a coordinated set of architectural and technical drawings that explains how the house will be planned, built and finished.
These drawings help homeowners understand the layout, dimensions, structural requirements, electrical points, plumbing routes and exterior appearance of their future home. They also help architects, structural engineers and contractors work from the same information, reducing the chances of avoidable mistakes and expensive changes during construction.
For homeowners planning to build in Hyderabad, preparing the right drawings at the beginning is particularly important because the design must respond to the plot size, site conditions, applicable building regulations, local climate and the family’s requirements.
So, which architectural drawings should you prepare before starting house construction? Here is a practical guide to the essential drawings, their purposes and when you may need them.
Why Are Architectural Drawings Important Before Construction?
Architectural drawings turn your ideas into a detailed construction plan. They communicate the design intent to everyone involved in the project and provide a reference for measurements, coordination and execution.
Without sufficiently detailed drawings, contractors may have to make decisions on-site. This can lead to misplaced electrical points, poorly planned plumbing routes, insufficient storage, unexpected changes in room dimensions or conflicts between structural and architectural elements.
A coordinated drawing set helps you:
- Understand the proposed layout before construction begins.
- Establish room dimensions, circulation and furniture arrangements.
- Coordinate structural, electrical and plumbing requirements.
- Estimate quantities and prepare more informed cost calculations.
- Identify potential design conflicts before they become expensive site problems.
- Prepare the drawings and supporting documents required for applicable building approvals.
The drawings required for a particular project depend on its size, complexity, construction method and local approval requirements.
1. Site Plan and Plot Layout Drawing
A site plan is one of the first drawings prepared during the design process. It shows how the proposed house will sit within the boundaries of the plot.
Unlike a floor plan, which focuses on the internal arrangement of rooms, a site plan explains the relationship between the building and the surrounding property.
What Does a Site Plan Include?
Depending on the project, a site plan may show:
- Plot boundaries and dimensions.
- Road access and the property’s orientation.
- The proposed building footprint.
- Required setbacks and open spaces.
- Driveways, parking areas and pedestrian access.
- Existing trees, structures or other relevant site features.
- Levels, drainage considerations and important site constraints.
Why Is It Important?
A carefully prepared site plan helps determine where the house can be positioned and how the available land can be used efficiently.
For example, a narrow plot may require a different building arrangement from a corner plot. Similarly, the road-facing side, neighbouring buildings and site levels can influence privacy, daylight, ventilation and access.
The site plan should reflect verified site information and applicable local regulations rather than relying solely on approximate plot measurements.
2. Floor Plans for Every Level
Floor plans are among the most important architectural drawings because they show how the house is organised internally.
A floor plan is a horizontal view of a building level, illustrating the arrangement of rooms, walls, doors, windows and other architectural elements.
What Should a Floor Plan Show?
A detailed floor plan generally includes:
- Room names and dimensions.
- Wall thicknesses and positions.
- Door and window locations.
- Staircases, lifts where applicable and circulation spaces.
- Kitchen and bathroom layouts.
- Balconies, utility areas and storage spaces.
- Relevant dimensions and reference markers.
Separate plans are normally prepared for each floor of a multi-storey house.
How Do Floor Plans Help Homeowners?
Floor plans allow you to evaluate the practical use of each space before construction starts. You can check whether bedrooms provide sufficient privacy, whether the kitchen connects conveniently to dining areas and whether movement between rooms feels comfortable.
They also help identify potential furniture-placement issues, awkward passages and underused corners.
Reviewing these details before finalising the design is usually easier than modifying walls or room arrangements after construction has progressed.
3. Elevation Drawings
Elevation drawings show the external appearance of a house from a particular direction. They help homeowners understand the proposed façade, proportions and architectural character.
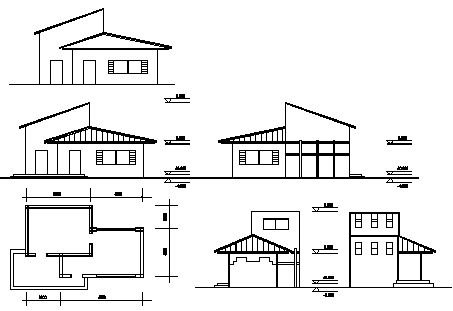
Image source- https://i.pinimg.com/474x/fb/94/6a/fb946a2af9a3e0eda57c4db74e4f3c66.jpg
Types of Elevation Drawings
Depending on the design, the drawing set may include:
- Front elevation.
- Rear elevation.
- Left-side elevation.
- Right-side elevation.
Not every project requires the same number of views, but the elevations should communicate the important exterior features clearly.
What Do Elevations Include?
Elevation drawings may show the placement of windows and doors, balcony projections, parapet walls, façade materials, shading elements, roof profiles and floor levels.
They also help coordinate the appearance of different floors so the house looks visually balanced.
For homes in Hyderabad, the design may also consider solar exposure, external shading and suitable materials for local weather conditions. These decisions should be coordinated with the building’s overall performance and maintenance requirements.
4. Building Section Drawings
A building section shows a vertical cut through the house, revealing relationships that cannot be understood fully from a floor plan or elevation.
It helps explain the building’s height, floor-to-floor relationships and vertical arrangement.
What Does a Building Section Show?
A section drawing may include:
- Floor-to-floor heights.
- Ceiling heights and slab positions.
- Staircase geometry.
- Roof and terrace construction.
- Foundation or plinth relationships, where included.
- Changes in ground level.
- Important vertical openings and double-height spaces.
Why Are Sections Necessary?
Sections help the architect and construction team understand how different levels connect. They are especially useful when designing staircases, double-height living rooms, sloping sites or houses with complex roof forms.
For example, a staircase may look satisfactory in plan view but still require adjustments to its headroom or vertical proportions. A section helps reveal these issues before execution.
5. Structural Drawings and Foundation Details
Architectural drawings explain the intended design of the house, while structural drawings provide the engineering information needed to construct its load-bearing system.
These drawings should be prepared or approved by the appropriately qualified structural engineer, based on the project requirements and relevant design standards.
Which Structural Drawings May Be Required?
Depending on the structural system, the set may include:
- Foundation layout and foundation details.
- Column and beam layouts.
- Structural framing plans.
- Slab reinforcement drawings.
- Beam and column reinforcement details.
- Staircase structural details.
- Retaining wall details, where applicable.
Why Should Structural Drawings Be Finalised Early?
Structural requirements influence column positions, room layouts, openings and the construction budget.
Coordination between the architect and structural engineer helps prevent situations where a column interferes with a doorway or a beam conflicts with the intended ceiling design.
Foundation design must also account for the site’s soil conditions, loads and other relevant engineering factors. A standard foundation detail should not be assumed suitable for every plot.
6. Electrical Layout and Lighting Drawings
Electrical drawings explain where electrical points, lighting fixtures, switches and other electrical provisions should be installed.
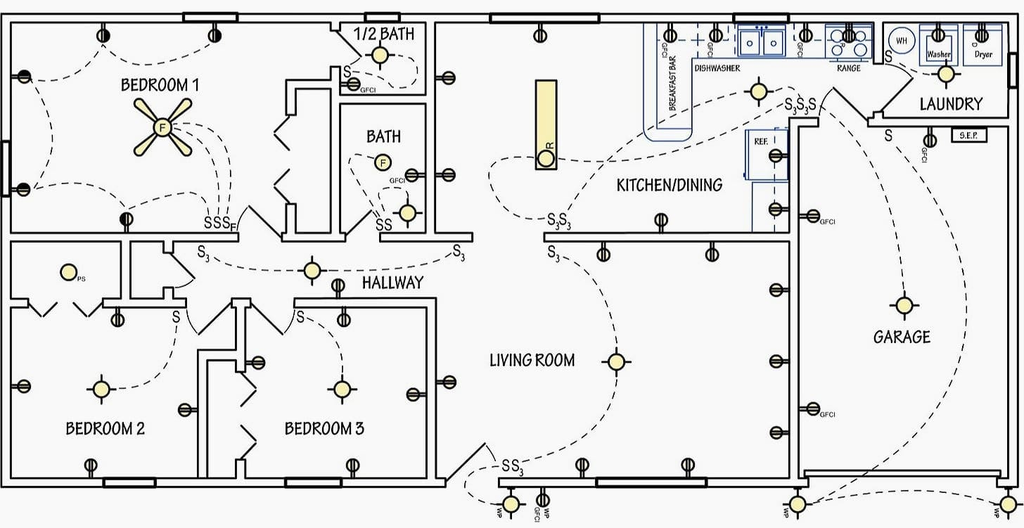
Image Source- https://electrical-engineering-portal.com/wp-content/uploads/2016/08/basic-electrical-wiring-guidelines.jpg
These details should be coordinated with the architectural layout and the requirements of the electrical designer or qualified professional.
What Should an Electrical Drawing Include?
Depending on the scope, it may show:
- Light fixture locations.
- Switchboards and socket outlets.
- Fan points.
- Air-conditioning provisions.
- Distribution boards and circuit information.
- Dedicated points for appliances.
- Data, television and communication outlets.
- Earthing and other electrical provisions in the relevant technical drawings.
Why Is Electrical Planning Important?
Electrical planning should reflect how the household will actually use the space.
For example, the kitchen may need dedicated provisions for appliances, while a home office may require conveniently located power and data outlets. Bedrooms and living rooms may need different lighting arrangements depending on their use.
Planning these requirements before wiring begins helps reduce extensions, misplaced switches and unnecessary rework.
7. Plumbing and Sanitary Layout Drawings
Plumbing drawings show how water supply, drainage and sanitary fixtures will be arranged throughout the house.
These drawings are particularly important because plumbing routes must coordinate with walls, slabs, shafts and other building elements.
What Do Plumbing Drawings Include?
Depending on the house and the services design, they may cover:
- Water supply lines.
- Hot-water distribution, where applicable.
- Bathroom and kitchen fixture locations.
- Soil and waste pipes.
- Drainage routes and relevant pipe gradients.
- Rainwater drainage provisions.
- Water storage and pump connections.
- Inspection chambers and service connections, where required.
How Do Plumbing Drawings Prevent Problems?
A coordinated plumbing layout helps identify possible clashes with structural members and clarifies how pipes will be installed and maintained.
It can also help ensure that bathrooms, kitchens and utility spaces are positioned with practical access to the required services.
Drainage arrangements and pipe gradients should be designed appropriately rather than decided informally during construction.
8. Door, Window and Joinery Details
Door and window schedules provide a clear record of the openings planned throughout the house. Joinery drawings provide further details for elements such as wardrobes, kitchen cabinets, storage units and other built-in furniture.
What Should These Drawings Include?
A door and window schedule may specify:
- Door and window identification numbers.
- Widths and heights.
- Opening types and directions.
- Frame and shutter specifications.
- Glazing requirements, where applicable.
- Relevant sill and lintel levels.
Joinery drawings may show cabinet dimensions, internal storage arrangements, material specifications and installation details.
Why Are These Details Useful?
These drawings help maintain consistency in dimensions and specifications. They also allow homeowners to review storage capacity, furniture proportions and the placement of openings before ordering materials or beginning installation.
The final specifications should reflect the project’s budget, ventilation requirements, privacy needs and intended use.
9. Waterproofing and Terrace Details
Waterproofing drawings and construction details are important for areas exposed to moisture, including terraces, balconies, bathrooms and other wet areas.
The exact details depend on the building design, the selected waterproofing system and the relevant manufacturer’s requirements.
What Should Be Detailed?
Where applicable, the drawing set may show:
- Terrace slopes and rainwater outlets.
- Waterproofing layer arrangements.
- Bathroom floor slopes and drain positions.
- Wet-area waterproofing extents.
- Upstands and junctions at walls.
- Balcony drainage details.
- Relevant expansion or movement joints.
Why Should These Details Be Reviewed Before Construction?
Poor coordination around drainage outlets, thresholds and wall-floor junctions can create water leakage problems.
Planning these details before the relevant work begins helps the construction team understand the intended sequence and how different building elements should connect.
10. Interior Design and Ceiling Layout Drawings
Interior drawings are not always essential for obtaining building permission, but they are valuable when the project includes detailed interior work.
They translate the interior design concept into practical information for contractors and suppliers.
Which Interior Drawings May Be Needed?
Depending on the scope, they may include:
- Furniture layout plans.
- False ceiling and lighting coordination plans.
- Flooring patterns and material layouts.
- Wall elevations.
- Kitchen and wardrobe drawings.
- Bathroom tile layouts.
- Wall panelling and feature details.
When Should These Drawings Be Prepared?
Ideally, important interior decisions should be coordinated with the architectural and services drawings before construction reaches the relevant stage.
For example, ceiling heights can affect lighting placement and air-conditioning provisions. Kitchen layouts may influence plumbing and electrical points, while wardrobe dimensions can affect socket locations and door clearances.
If you are comparing architecture firms in Hyderabad, ask whether their proposed scope includes interior coordination and detailed construction drawings or whether these are provided as a separate service.
11. Working Drawings and Construction Details
Working drawings bring the design into a form that the construction team can follow on-site. They provide more detailed information than preliminary concept drawings.
What Do Working Drawings Include?
Depending on the project, they may include:
- Dimensioned architectural plans.
- Detailed sections and elevations.
- Staircase and railing details.
- Wall, floor and roof junctions.
- Material specifications.
- Bathroom and kitchen construction details.
- Coordination information for structural and building services.
Why Are Working Drawings Important?
A concept drawing may communicate the appearance of a house, but it may not contain enough information for accurate construction.
Working drawings reduce the need for on-site assumptions by clarifying dimensions, materials and construction details. They also support better coordination between the architect, engineers, contractors and suppliers.
The drawing set should be sufficiently detailed for the stage of work being undertaken, with revisions communicated clearly to the relevant team.
Which Drawings Are Required for Building Approval?
The drawings required for official approval are not necessarily identical to the complete set needed to construct the house.
Building approval requirements depend on the property’s location, applicable rules, project type, plot characteristics and the relevant local authority.
For example, projects in Hyderabad may fall under different jurisdictional and approval arrangements depending on their location. The applicable authority may require prescribed building plans, site information, supporting property documents, professional details and other enclosures.
Homeowners should confirm the current requirements through the relevant authority and their appointed professional. For projects within Telangana, the official BuildNow Telangana portal provides information about the state’s building and layout approval system.
A sanctioned building plan should not be confused with a complete construction drawing package. Approval drawings establish the proposal submitted to the authority, while working drawings and engineering details provide the additional information required to execute the approved design.
Do not begin construction on the assumption that a concept plan or an unapproved drawing is sufficient. Confirm the applicable permissions and required notices before work starts.
Checklist: Drawings to Review Before Starting House Construction
Use the following checklist when reviewing your drawing package with the architect and engineering team.
Architectural Drawings
- Site plan and plot layout.
- Floor plans for all proposed levels.
- Elevations and building sections.
- Door and window schedules.
- Staircase and other relevant construction details.
Engineering and Services Drawings
- Structural plans and foundation details.
- Electrical and lighting layouts.
- Plumbing and drainage layouts.
- Waterproofing and terrace details.
- Other project-specific service drawings.
Interior and Execution Drawings
- Furniture and interior layouts, where applicable.
- Ceiling, flooring and wall-finish drawings.
- Kitchen and wardrobe details, where included.
- Coordinated working drawings and specifications.
This checklist is a starting point rather than a universal list of mandatory documents. The final package should be tailored to the house design and the applicable approval requirements.
Finalising Your Drawings Before Construction Begins
Before starting construction, review the drawing set with your architect and structural and services consultants. Check that the room dimensions match your requirements, the structural design is coordinated with the architecture, and electrical and plumbing points align with the intended furniture and fixture locations.
Also confirm that the relevant drawings have been issued for construction, that revisions are clearly identified and that the required approvals are in place.
A well-coordinated drawing package gives homeowners greater clarity about what will be built, helps contractors work with fewer assumptions and provides a stronger foundation for managing cost, quality and construction progress.
If you are planning a new home in Hyderabad, Archi Wing Studio can help you explore architectural planning, design coordination and the drawings needed to move from an initial concept towards construction. Get in touch with Archi Wing Studio to discuss your house requirements and plan your project with greater clarity from the beginning.
Frequently Asked Questions
1. Which architectural drawings are essential before starting house construction?
The core drawing package generally includes a site plan, floor plans, elevations, building sections and coordinated working drawings. Structural, electrical, plumbing and drainage drawings are also needed as applicable to the project. The exact requirements depend on the design, engineering system and local approval rules.
2. Are architectural drawings and building approval drawings the same?
No. Architectural drawings communicate the building’s design, while approval drawings are prepared to meet the requirements of the relevant authority. A complete construction package may also contain detailed structural, electrical, plumbing and working drawings that go beyond the approval submission.
3. Do I need structural drawings for an independent house?
Structural drawings are important for establishing how the house will safely support its loads. Foundation, column, beam, slab and reinforcement details should be designed or specified by the appropriately qualified structural engineer according to the project’s requirements.
4. When should electrical and plumbing drawings be finalised?
They should be coordinated with the architectural layout before the relevant construction and installation work begins. Early planning helps prevent conflicts with structural elements, reduces unnecessary changes and ensures that service points suit the intended use of each room.
5. Can construction begin with only a floor plan?
A floor plan alone generally does not provide enough information for a house to be constructed accurately. The project needs the relevant permissions and sufficiently detailed architectural, structural and services information before the corresponding work proceeds. Confirm the requirements for your specific property with the appointed professionals and local authority.